
Search results for "Festive" in Home Design Ideas


 Rachel Loewen Photography
Photo: Rachel Loewen © 2018 Houzz
Design: Chi Loft Style

Example of a danish bathroom design in Chicago
Example of a danish bathroom design in Chicago

Find the right local pro for your project
 Alder Fine Homes
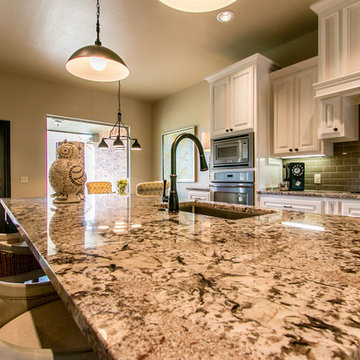
Eat-in kitchen - mid-sized traditional l-shaped dark wood floor eat-in kitchen idea in Oklahoma City with an undermount sink, raised-panel cabinets, white cabinets, granite countertops, green backsplash, subway tile backsplash, stainless steel appliances and an island
 Deep Water Home & Electronics
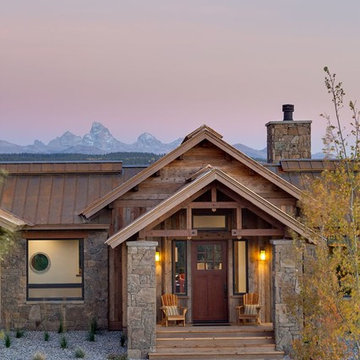
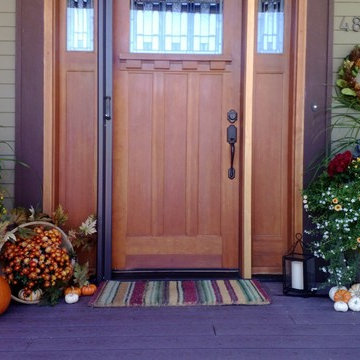
Example of an arts and crafts front door design in Seattle with a medium wood front door
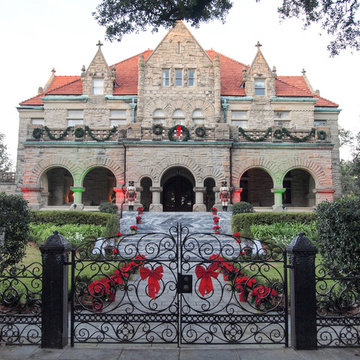
 Kayla Stark
Photo: Kayla Stark © 2017 Houzz

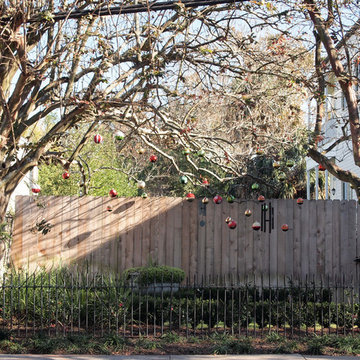

Inspiration for an eclectic exterior home remodel in New Orleans
Inspiration for an eclectic exterior home remodel in New Orleans
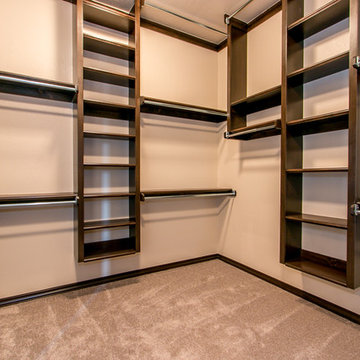 Alder Fine Homes
Walk-in closet - mid-sized traditional gender-neutral carpeted walk-in closet idea in Oklahoma City with raised-panel cabinets and dark wood cabinets
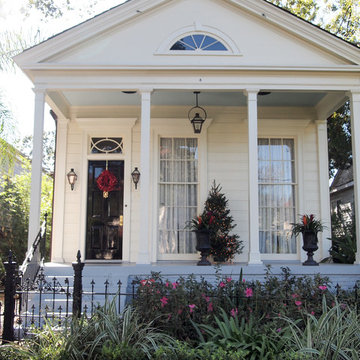
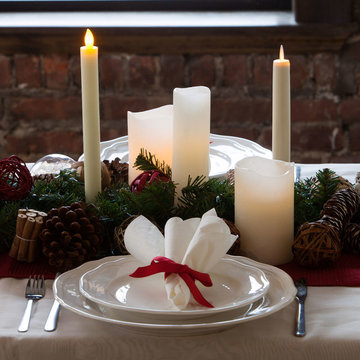
 Lights com
Add lit decor pieces like battery-operated flameless candles, votives and tea light sets to a dining or banquet table for soft, ambient additions that will last all dinner long!

 DANE AUSTIN INTERIOR DESIGN Boston & Cambridge
Complete with bamboo shades, party lights, and a charming stenciled ceiling, in warmer months, the 9-by-12-foot deck offers extra space for entertaining. The colorful decor was inspired by a vacation in Mexico.
Photograph © Eric Roth Photography.
A love of blues and greens and a desire to feel connected to family were the key elements requested to be reflected in this home.
Project designed by Boston interior design studio Dane Austin Design. They serve Boston, Cambridge, Hingham, Cohasset, Newton, Weston, Lexington, Concord, Dover, Andover, Gloucester, as well as surrounding areas.
For more about Dane Austin Design, click here: https://daneaustindesign.com/
To learn more about this project, click here:
https://daneaustindesign.com/roseclair-residence

 FESTIVE LIVING
Mid-sized mountain style 3/4 blue tile and subway tile laminate floor and beige floor tub/shower combo photo with shaker cabinets, dark wood cabinets, beige walls, an undermount sink and solid surface countertops

 PURE Design Inc.
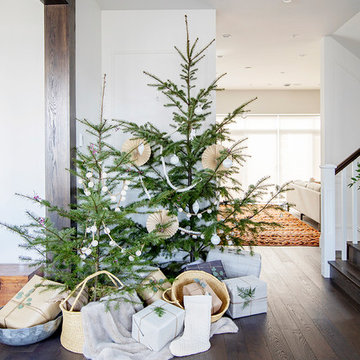
Living room - large transitional formal and open concept dark wood floor and brown floor living room idea in Vancouver with white walls, no fireplace and no tv

 Gillian Jackson - Jackson Photography & Design
Photography by Gillian Jackson

Transitional eat-in kitchen photo in Toronto with a farmhouse sink, recessed-panel cabinets, distressed cabinets, quartz countertops, white backsplash, ceramic backsplash, stainless steel appliances and an island
Transitional eat-in kitchen photo in Toronto with a farmhouse sink, recessed-panel cabinets, distressed cabinets, quartz countertops, white backsplash, ceramic backsplash, stainless steel appliances and an island
7