
Search results for "Fetched" in Home Design Ideas

 Haas Development and Construction
The leaded glass windows, a key feature throughout the main floor and entry door, were preserved as a focal point in the design. We crafted cabinetry to align with the window, ensuring that the beautiful leaded glass remains a standout element of the space

 Don R Titus, Residential Architect LLC
New kitchen after remodel. Photos by Frea Wolfe/Fetching Designs.
Mid-sized trendy u-shaped enclosed kitchen photo in Portland with an undermount sink, recessed-panel cabinets, white cabinets, granite countertops, white backsplash, ceramic backsplash, stainless steel appliances and yellow walls
Mid-sized trendy u-shaped enclosed kitchen photo in Portland with an undermount sink, recessed-panel cabinets, white cabinets, granite countertops, white backsplash, ceramic backsplash, stainless steel appliances and yellow walls
 Koura Remodeling
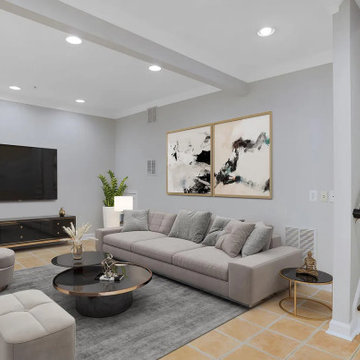
As a contractor, our approach to preparing a home for sale involves a comprehensive scope of work aimed at maximizing the property's value and appeal. We prepare by assessing and addressing structural and cosmetic issues, conducting repairs, and performing various upgrades such as painting, flooring, and kitchen/bathroom renovations, and multiple cost-effective home improvements & automation. Our objective is to present well-maintained, visually appealing properties that can fetch competitive prices in the real estate market.
Find the right local pro for your project
 Don R Titus, Residential Architect LLC
New kitchen after remodel. Photos by Frea Wolfe/Fetching Designs.
Mid-sized trendy u-shaped enclosed kitchen photo in Portland with an undermount sink, recessed-panel cabinets, white cabinets, granite countertops, white backsplash, ceramic backsplash, stainless steel appliances and yellow walls
Mid-sized trendy u-shaped enclosed kitchen photo in Portland with an undermount sink, recessed-panel cabinets, white cabinets, granite countertops, white backsplash, ceramic backsplash, stainless steel appliances and yellow walls


 Fuse Flooring
The classic shot of any fetching kitchen. Overhead lighting, clean lines, on-point accessories and cleaner than it will ever be hereafter. And classic-yet-fresh barstools, which are to a kitchen as sneakers are to an outfit: essential.
Product: Bauwerk's Casapark Crema
https://fuseflooring.com


 Company C
Inspired by our beloved canine companions, this fetching pillow in 100% cotton features a wonderful hand-print of Bailey, a happy pup decked out in his holiday hat against a snow-inspired geometric background. Finished with piping and a hidden-zipper closure. Reverses to hand-printed geometric pattern. Includes a feather/down insert.
Company C LLC

 Pearl Remodeling
Laura
Inspiration for a mid-sized modern detached two-car garage workshop remodel in Los Angeles
Inspiration for a mid-sized modern detached two-car garage workshop remodel in Los Angeles

 JL Interior Design, LLC
Example of a transitional dark wood floor entry hall design in San Francisco with gray walls and a black front door

 Unique Design Cabinet Company
The Roll Out Tray divider organized the cooking sheets and added convenience to fetching them. Images By UDCC
Inspiration for a mid-sized craftsman medium tone wood floor eat-in kitchen remodel with an undermount sink, recessed-panel cabinets, white cabinets, granite countertops, white backsplash, ceramic backsplash and stainless steel appliances
Inspiration for a mid-sized craftsman medium tone wood floor eat-in kitchen remodel with an undermount sink, recessed-panel cabinets, white cabinets, granite countertops, white backsplash, ceramic backsplash and stainless steel appliances

 Pratt Guys Pools and Outdoor Living
Photo owned by Pratt Guys - NOTE: This photo can only be used/published online, digitally, TV and print with written permission from Pratt Guys.
Example of a large transitional custom-shaped aboveground pool design in Jacksonville
Example of a large transitional custom-shaped aboveground pool design in Jacksonville

 Margaret Donaldson Interiors
Beach style dark wood floor and brown floor bedroom photo in Charleston with gray walls

 Dianne Davant and Associates
Master Bedroom with Red Bed Frame and custom drapery and bedding.
Bedroom - traditional master light wood floor bedroom idea in Charlotte
Bedroom - traditional master light wood floor bedroom idea in Charlotte

 Two Hands Interiors
A custom copper hood, hand painted terra-cotta tile backsplash, wooden beams and rich Taj Mahal quartzite counters create a sophisticated and welcoming kitchen. With double islands and plenty of prep space, this kitchen is made for a crowd.

 Frazier Associates
Photos by Mark Miller Photography
Inspiration for an industrial master bedroom remodel in Richmond with white walls
Inspiration for an industrial master bedroom remodel in Richmond with white walls

 YE-H PHOTOGRAPHY
Photo: YE-H PHOTOGRAPHY
Design: Prentiss Architects
Inspiration for a contemporary medium tone wood floor dining room remodel in Seattle with beige walls
Inspiration for a contemporary medium tone wood floor dining room remodel in Seattle with beige walls

 Urbanscapes LLC
Steven Acquard
Installed By: Urbanscapes, LLC
Designed By: HDG
Photo of a traditional partial sun backyard landscaping in Houston.
Photo of a traditional partial sun backyard landscaping in Houston.

 Esq Design
Cabinetry by: Esq Design.
Interior design by District 309
Photography: Tracey Ayton
Huge farmhouse l-shaped dark wood floor and brown floor eat-in kitchen photo in Vancouver with an undermount sink, stainless steel appliances, an island, shaker cabinets, white cabinets, quartz countertops, white backsplash and subway tile backsplash
Huge farmhouse l-shaped dark wood floor and brown floor eat-in kitchen photo in Vancouver with an undermount sink, stainless steel appliances, an island, shaker cabinets, white cabinets, quartz countertops, white backsplash and subway tile backsplash
 Reach Design
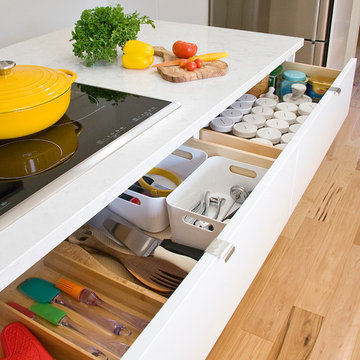
South facing all white kitchen with high gloss laminate cabinets and Cambria Torquay counters, extensive window offering a view of the trees. Custom designed and painted glass backsplash. Under mount sink and induction cooktop. Kitchen is open to the dining room and to the play/family room.
Photo: Reach Design
4