
Search results for "Fhaedongacademy" in Home Design Ideas


 HaiJoe Stamped Concrete Patios and Decks

Stamped concrete patio with a dripped in the grill, a natural stone seating wall with flagstone caps and LED lights.
Example of a large classic backyard stamped concrete patio kitchen design with no cover
Example of a large classic backyard stamped concrete patio kitchen design with no cover
Find the right local pro for your project
 Allied Fence Co
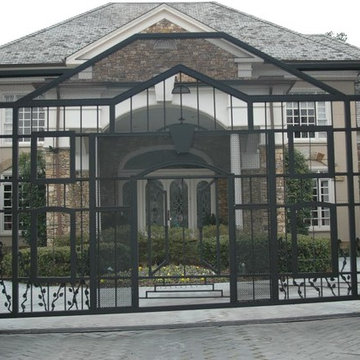
Design ideas for a mid-sized traditional beige and full sun three-story and front yard stucco and concrete paver driveway in Atlanta.
 RhDesign llc.
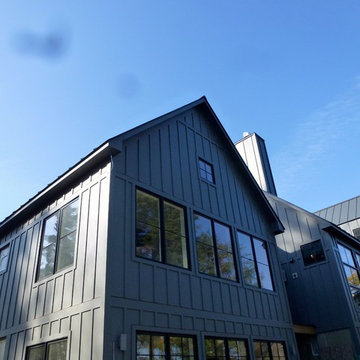
Lake side elevation
Large cottage gray two-story concrete fiberboard gable roof idea in New York
Large cottage gray two-story concrete fiberboard gable roof idea in New York


 Peter Zimmerman Architects
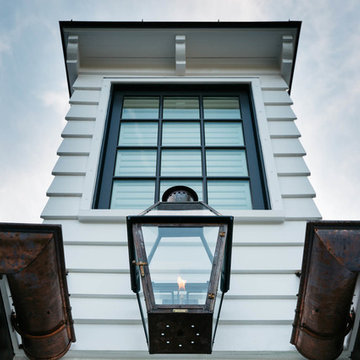
Equestrian facility in NY
Inspiration for a farmhouse home design remodel in Philadelphia
Inspiration for a farmhouse home design remodel in Philadelphia

 Blanchard Design Studio
Remark Visions
Mid-sized elegant u-shaped medium tone wood floor enclosed kitchen photo in Boston with an undermount sink, raised-panel cabinets, white cabinets, granite countertops, white backsplash, porcelain backsplash, stainless steel appliances and no island
Mid-sized elegant u-shaped medium tone wood floor enclosed kitchen photo in Boston with an undermount sink, raised-panel cabinets, white cabinets, granite countertops, white backsplash, porcelain backsplash, stainless steel appliances and no island

 Legacy Glass Studios
Custom leaded glass panel for privacy in front door, with peek-a-boo holes through the beveled glass
Glass: glue-chip bevels with clear textured glass (granite and 1/16" reed)
Lead: 3/16" rounded
Size: 1 @ ~9" x 16" x 1/4" thick
*This product was commissioned and made-to-order. If you're interested in this design, let's chat! We can recreate it for you to your specified dimensions, or we can discuss any design changes you'd like, as well as additional options for materials (glass texture, color, lead size, etc.). Reach out to hello@legacyglass.com to get started!

 The Vrindavan Project

#thevrindavanproject
ranjeet.mukherjee@gmail.com thevrindavanproject@gmail.com
https://www.facebook.com/The.Vrindavan.Project
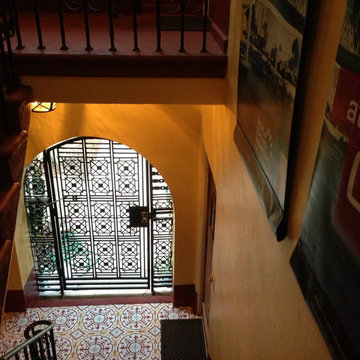
 Avente Tile
Cuban Heritage Cement Tiles feel right at home in the entry of this 1920 Spanish style duplex in Los Angeles, California. Photo courtesy of Avente Customer.

 Dunn-Edwards Paints
Dunn-Edwards Paints colors -
Exterior body: Industrial Age DET618
Door: Postwar Boom DET584
Build: KUD Properties, Inc.
Photo: Agostino Creative
Example of a 1960s gray one-story exterior home design in Los Angeles
Example of a 1960s gray one-story exterior home design in Los Angeles
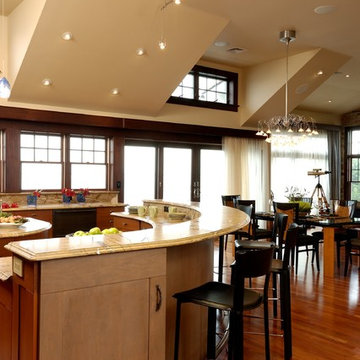
 Kitchen Designs by Ken Kelly, Inc. (CKD, CBD, CR)
kitchendesigns.com -
Designed by Kitchen Designs by Ken Kelly
Open concept kitchen - large contemporary u-shaped medium tone wood floor open concept kitchen idea in New York with a farmhouse sink, medium tone wood cabinets, brown backsplash, stainless steel appliances, an island, flat-panel cabinets, granite countertops and stone slab backsplash
Open concept kitchen - large contemporary u-shaped medium tone wood floor open concept kitchen idea in New York with a farmhouse sink, medium tone wood cabinets, brown backsplash, stainless steel appliances, an island, flat-panel cabinets, granite countertops and stone slab backsplash



 Pascal Liguori & Son
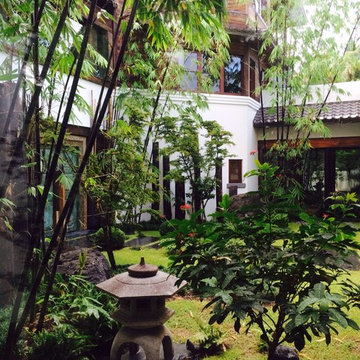
Exotic Asian-inspired Architecture Atlantic Ocean Manalapan Beach Ocean-to-Intracoastal
Tropical Foliage
Bamboo Landscaping
Old Malaysian Door
Natural Patina Finish Natural Stone Slab Walkway Butt Glazing
Custom Windows & Doors
Japanese Architecture Modern Award-winning Studio K Architects Pascal Liguori and son 561-320-3109 pascalliguoriandson.com
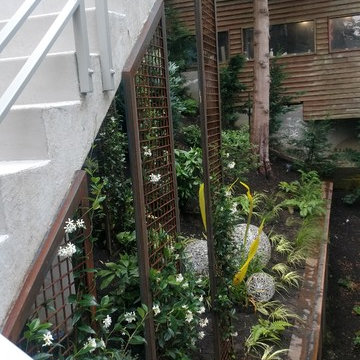
 Land2c Landscape Architecture
AFTER--Viewed from the entry stairs and from within the home this area is now an attractive entry. At night the 3 silver spheres light up and shine onto the glass 'leaves'. Vertical metal 'trellises link the stairs and the ground with climbing Star Jasmine vines. The scene pulls the eye away from the shady areas under the stairs. The lower retaining wall is steel clad.
 Nicole Décor & Design LLC
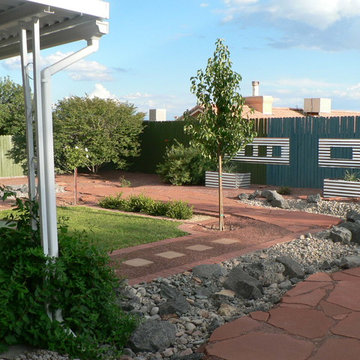
Photo of a mid-sized modern drought-tolerant and partial sun backyard stone landscaping in Nashville for summer.

 Tilt Architectural Feature Screens
Screens to add privacy to a decked area with a low surrounding wall
Deck - mid-sized contemporary backyard balcony deck idea with no cover
Deck - mid-sized contemporary backyard balcony deck idea with no cover
 Robert M. Cain, Architect
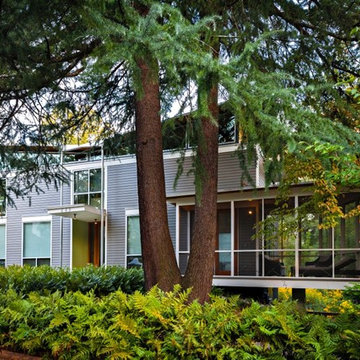
View of the front yard from the street. RMCA worked collaboratively with Lynn Saussy, Landscape Architect, to develop the owner's concept of an Urban Forest populate with native plants
4