
Search results for "Fiber cables" in Home Design Ideas
 Blue Ridge Custom Builders
Hamilton Residence
Blue Ridge Custom Builders
Bill Hughes
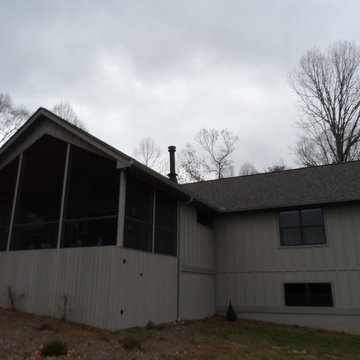
Example of a mid-sized arts and crafts gray two-story concrete fiberboard gable roof design in Atlanta
Example of a mid-sized arts and crafts gray two-story concrete fiberboard gable roof design in Atlanta
 Mountain View Sound and Video
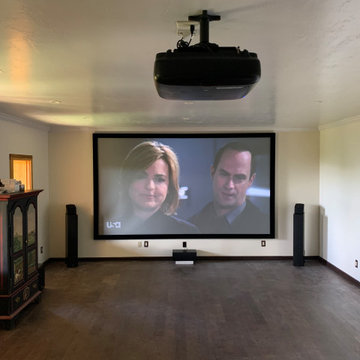
Fiber Optic HDMI Video Cable to Projector
Example of a classic home design design in Charlotte
Example of a classic home design design in Charlotte
 David Morello Garden Enterprises, Inc.
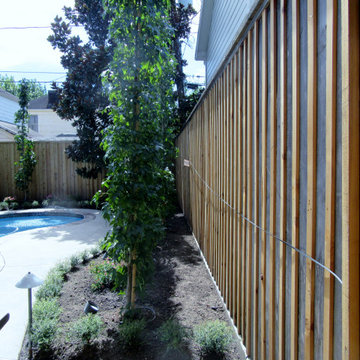
A never-before-seen look of the back garden. The cable you see on the fence is the fiber optic cable which was raised for safekeeping. It will be buried when we are finished. All details tended.
David Morello
Find the right local pro for your project
 User
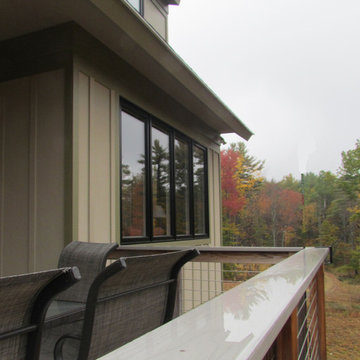

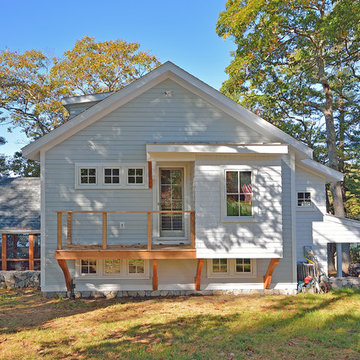


UserThe back deck is an extension to the dining room for outdoor dining. The board and batton siding was custom made on site using fiber cement panels.
Deck - small farmhouse backyard deck idea in Portland Maine with a roof extension
Deck - small farmhouse backyard deck idea in Portland Maine with a roof extension

 WrightWorks, LLC
We refaced their existing deck with new cedar decking and posts, with a cable railing. Photo by Christopher Wright, CR.
Mid-sized transitional blue two-story concrete fiberboard gable roof photo in Indianapolis with a shingle roof
Mid-sized transitional blue two-story concrete fiberboard gable roof photo in Indianapolis with a shingle roof
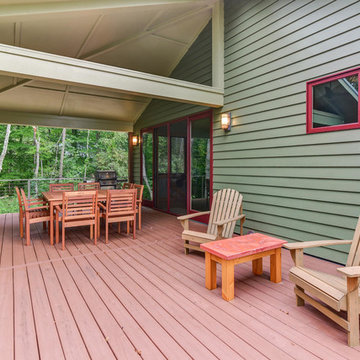
 Mountain Sun Building & Design
1/2 covered, 1/2 uncovered deck
Inspiration for a mid-sized modern deck remodel with a roof extension
Inspiration for a mid-sized modern deck remodel with a roof extension
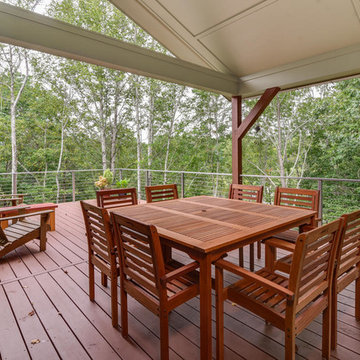 Mountain Sun Building & Design
1/2 covered, 1/2 uncovered deck
Mid-sized minimalist deck photo with a roof extension
Mid-sized minimalist deck photo with a roof extension
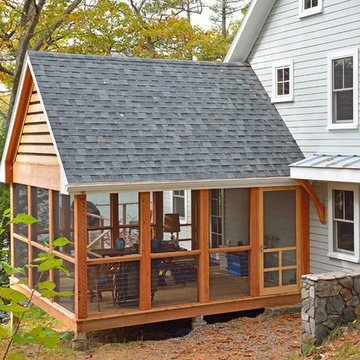
 David Matero Architecture
David Matero
Example of an eclectic gray two-story exterior home design in Portland Maine
Example of an eclectic gray two-story exterior home design in Portland Maine
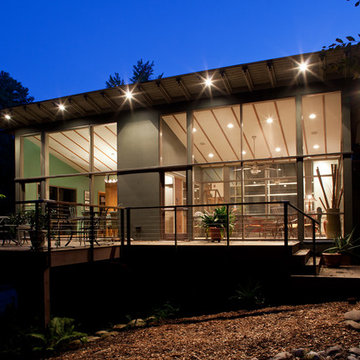
 Distinctive Architecture
Photography by Russell Abraham ( http://www.russellabraham.com/)
Example of a huge minimalist multicolored one-story mixed siding house exterior design in Raleigh with a shed roof and a metal roof
Example of a huge minimalist multicolored one-story mixed siding house exterior design in Raleigh with a shed roof and a metal roof
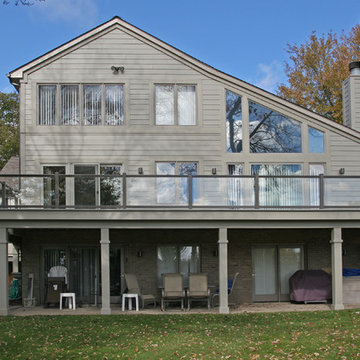
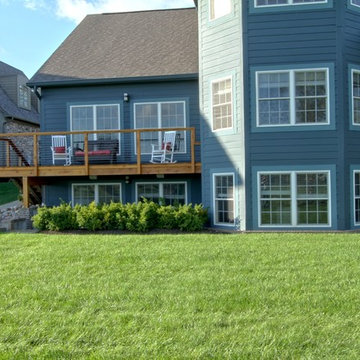 WrightWorks, LLC
We refaced their existing deck with new cedar decking and posts, with a cable railing. Photo by Christopher Wright, CR.
Inspiration for a mid-sized transitional blue two-story concrete fiberboard gable roof remodel in Indianapolis with a shingle roof
Inspiration for a mid-sized transitional blue two-story concrete fiberboard gable roof remodel in Indianapolis with a shingle roof
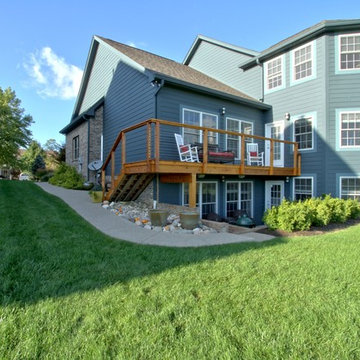 WrightWorks, LLC
We refaced their existing deck with new cedar decking and posts, with a cable railing. Photo by Christopher Wright, CR.
Example of a mid-sized transitional blue two-story concrete fiberboard gable roof design in Indianapolis with a shingle roof
Example of a mid-sized transitional blue two-story concrete fiberboard gable roof design in Indianapolis with a shingle roof
 Red-Bud Properties LLC
 Photos by Matthew Gallant Photography
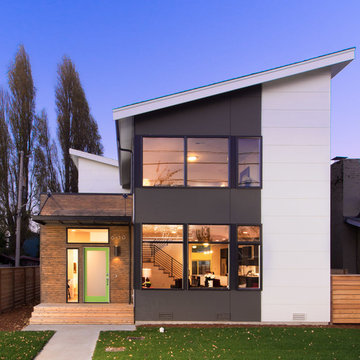
Trendy two-story mixed siding exterior home photo in Seattle with a shed roof
Trendy two-story mixed siding exterior home photo in Seattle with a shed roof
 21st Century Building Company
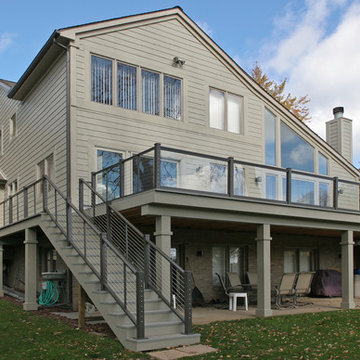
Large minimalist beige two-story concrete fiberboard exterior home photo in Detroit
 DW Ricks Architects + Associates, PC

Rear Facade - After
Inspiration for a mid-sized transitional brown two-story concrete fiberboard exterior home remodel in DC Metro with a gambrel roof
Inspiration for a mid-sized transitional brown two-story concrete fiberboard exterior home remodel in DC Metro with a gambrel roof
 Iroko Properties LLC

Convert the existing deck to a new indoor / outdoor space with retractable EZ Breeze windows for full enclosure, cable railing system for minimal view obstruction and space saving spiral staircase, fireplace for ambiance and cooler nights with LVP floor for worry and bug free entertainment
2