
Search results for "Fiber cables" in Home Design Ideas
 National Association of the Remodeling Industry
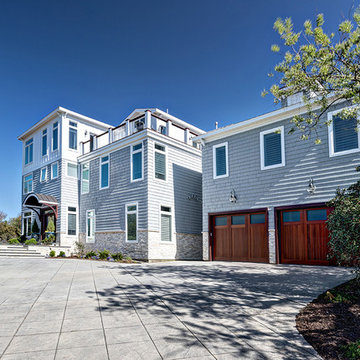
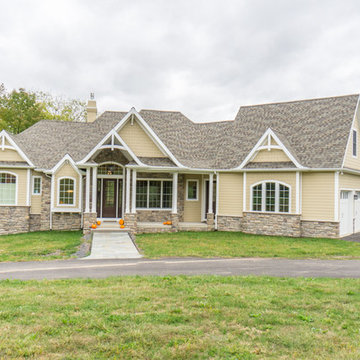
VB Homes, LLC, Virginia Beach, Virginia, 2019 NARI CotY Award-Winning Entire House $500,001 to $750,000
Example of a large classic gray three-story concrete fiberboard house exterior design
Example of a large classic gray three-story concrete fiberboard house exterior design

 Lolio Architect

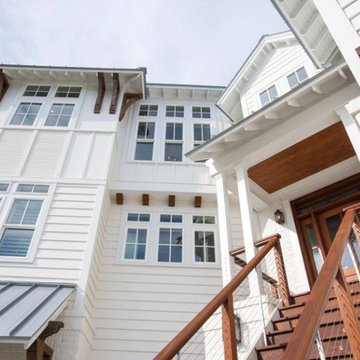
Example of a mid-sized beach style gray three-story concrete fiberboard house exterior design in Philadelphia with a hip roof and a shingle roof
Find the right local pro for your project
 Architectural Collaborative
Lori Bork Newcomer
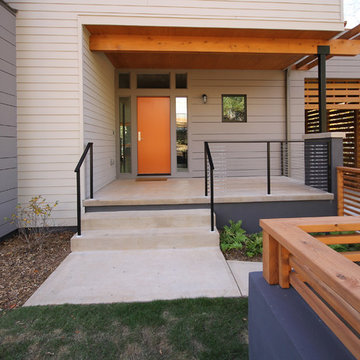
Inspiration for a small contemporary front door remodel in Atlanta with an orange front door
Inspiration for a small contemporary front door remodel in Atlanta with an orange front door
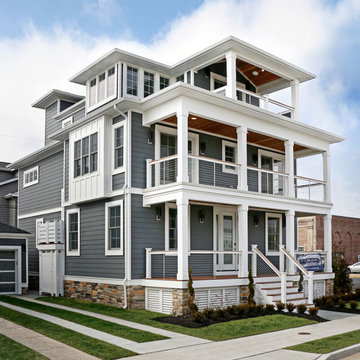 Lolio Architect
Example of a mid-sized beach style gray three-story concrete fiberboard house exterior design in Philadelphia with a hip roof and a shingle roof

 Raphael Architects

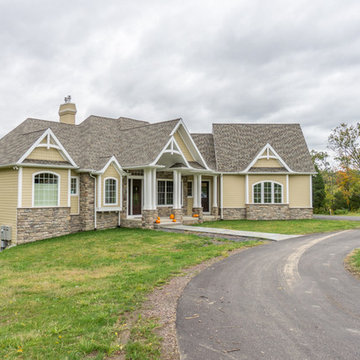
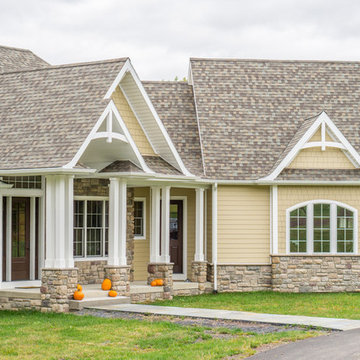
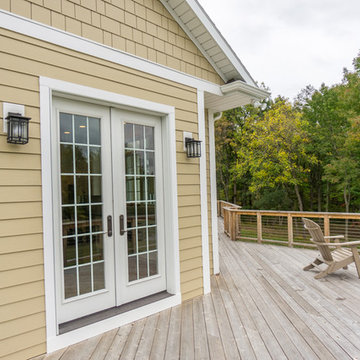
New exterior finishes, included new roof shingles, cement fiber siding, soffit and front door replacement.
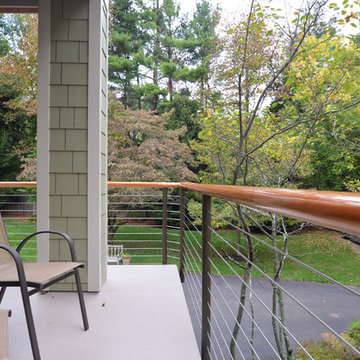
A second floor addition above the existing garage accommodates a master bedroom suite with walk-in closet with an exterior deck.
Linda McManus Images
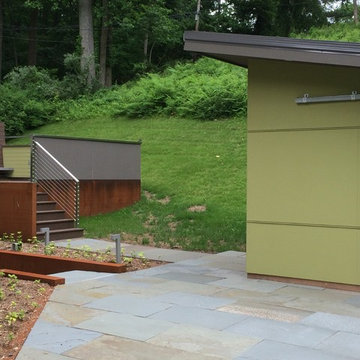
 Spring Creek Design
Modern back yard project - including a modern garden shed, bluestone patio, cortex steel retaining walls and stainless steel railings.
Inspiration for a huge modern deck remodel in Philadelphia
Inspiration for a huge modern deck remodel in Philadelphia
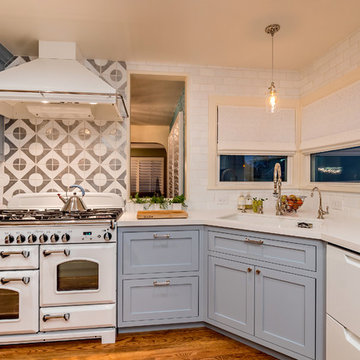
 S-Squared // Architecture + Interiors + Landscape
photo: Mark Pinkerton, VI360
Example of a trendy kitchen design in San Francisco
Example of a trendy kitchen design in San Francisco

 Neave Group Outdoor Solutions
Pool:
- 22’ x 44’ infinity edge pool (66’ infinity edge)
- shallow-end sun shelf with five LED bubblers for light and water effect
- three laminar jets out of the patio to put a jet of water into each corner of the pool
- star field on pool floor with 100 points of light provided by four LED fixtures through fiber-optic cables (25 cables per fixture), subtle constellation within the hundred points of light star field
- additional LED lights, glass tile trim, including glass edge tiles
- hot tub on top of a raised marble stone wall perimeter overflow at the same height as the Brazilian teak wood deck; there is an under deck gutter 1/8 wide
- hot tub is all glass tile with a recessed toe-kick that hides the drains and light fixtures
- glass railing / barrier
Living space:
- travertine stone with marble veneer and Brazilian teak trim throughout
- custom-built wood benches, mantle, pizza oven, grill, refrigerated drawers, sink
- recessed screens that lower from the roof to enclose the entire living space when needed
Landscape:
- putting green, landscape lighting, under-cap lights
- outdoor speakers and subwoofer

 Board & Vellum
Photo by Andrew Giammarco.
Inspiration for a large contemporary white three-story wood house exterior remodel in Seattle with a shed roof and a metal roof
Inspiration for a large contemporary white three-story wood house exterior remodel in Seattle with a shed roof and a metal roof
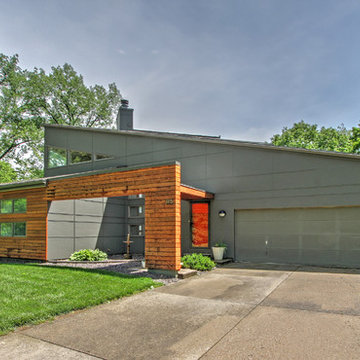
 User
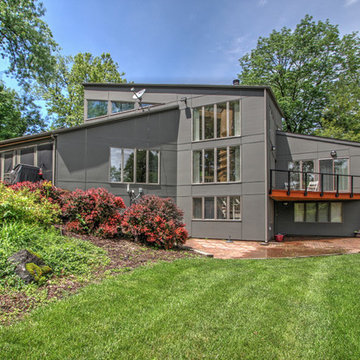
UserThis uniquely modern Edwardsville, IL was in need of a revival. The exterior was donned with custom made cedar board from when the home was built in the 1980’s. The maintenance and up keep of cedar is something the homeowners wanted to do away with. The solution was beautiful low-maintenance fiber cement panels puzzled together on the house to create an even more streamlined look. The panels are Benjamin Moore Aura Exterior, flat finish- Deep Creek, customized by Mosby for a deeper hue. The front of the house greets you with a fantastic Ipe wood design feature that creates some great contrast and in the back of the house the old balcony was upgraded to a cable railing system which compliments the modern look of the home.

 Bellingham Bay Builders
Architect: Domain Design Architects
Photography: Joe Belcovson Photography
Mid-sized 1960s backyard deck photo in Seattle
Mid-sized 1960s backyard deck photo in Seattle


 Raphael Architects
New exterior finishes, included new roof shingles, cement fiber siding, soffit and front door replacement.
A second floor addition above the existing garage accommodates a master bedroom suite with walk-in closet with an exterior deck.
Linda McManus Images
 User
UserThis uniquely modern Edwardsville, IL was in need of a revival. The exterior was donned with custom made cedar board from when the home was built in the 1980’s. The maintenance and up keep of cedar is something the homeowners wanted to do away with. The solution was beautiful low-maintenance fiber cement panels puzzled together on the house to create an even more streamlined look. The panels are Benjamin Moore Aura Exterior, flat finish- Deep Creek, customized by Mosby for a deeper hue. The front of the house greets you with a fantastic Ipe wood design feature that creates some great contrast and in the back of the house the old balcony was upgraded to a cable railing system which compliments the modern look of the home.
 Raphael Architects
New exterior finishes, included new roof shingles, cement fiber siding, soffit and front door replacement.
A second floor addition above the existing garage accommodates a master bedroom suite with walk-in closet with an exterior deck.
Custom mahogany guardrail on 3 3/4" aluminum, with twisted stainless steel cable railings.
Linda McManus Images
6