
Search results for "Fiber sorts" in Home Design Ideas
 Joshua M Corrigan
Ellis Creek Photography
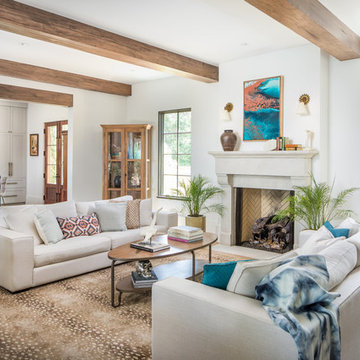
Living room - mediterranean medium tone wood floor and brown floor living room idea in Charleston with white walls and a standard fireplace
Living room - mediterranean medium tone wood floor and brown floor living room idea in Charleston with white walls and a standard fireplace

 Lauren Levant
The soaring cathedral ceilings and warm exposed beams were the only features to speak of in this non-descript open landing. Off the hallway near the kids’ rooms, its small size and open layout made it something in between a hallway and a room. While most might consider a TV or office nook for this space, its adjacency to the children’s quarters inspired the designer toward something more imaginative. Inspired by the bright open space, this design achieves a sort of Balinese treehouse aesthetic – and all of it is designed specifically for fun.
Playful hanging beds swing freely on sisal rope, creating a beckoning space that draws in children and adults alike. The mattresses were filled especially with non-toxic, non-petroleum natural fiber fill to make them healthy to sleep and lounge on – and encased in removable, washable organic cotton slipcovers. As the children are young, the floor space (finished in non-toxic lacquer) is kept clear and available for sprawling play. Large storage benches topped with walnut seats keep toys and books well organized, and ready for action at any time.
Dave Bryce Photography


Find the right local pro for your project
 OLSON LEWIS + Architects
Each wing of this former stable and carriage house became separate homes for two brothers. Although the structure is symmetrical from the exterior, it is uniquely distinct inside. The two siblings have different personalities and lifestyles; each wing takes on characteristics of the brother inhabiting it. The domed and vaulted space between the two wings functions as their common area and can be used to host large- scale social events.
Contractor: Brackett Construction
Photographer: Greg Premru Photography
 Tom Ralston Concrete

Frosted glass behind a cozy lap pool provides a beautiful setting for a sand-washed concrete pool deck that is divided with bands of green, lush ground cover. This exterior concrete is also of platinum gray color, the same as what was used in the more polished interior Monet concrete floors.
 Villa Decor
Ashley Avila
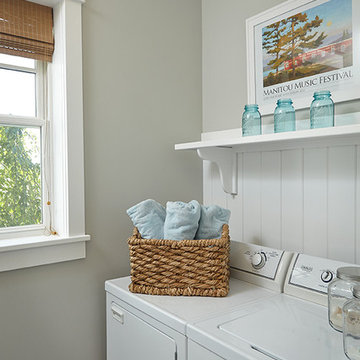
Beach style galley dedicated laundry room photo in Grand Rapids with gray walls and a side-by-side washer/dryer
Beach style galley dedicated laundry room photo in Grand Rapids with gray walls and a side-by-side washer/dryer

 LeBoeuf Homes, Inc
Bedroom - coastal guest medium tone wood floor and brown floor bedroom idea in Houston with white walls



 DiMauro Architects, Inc.
Inspiration for a coastal porch container garden remodel in Providence with a roof extension
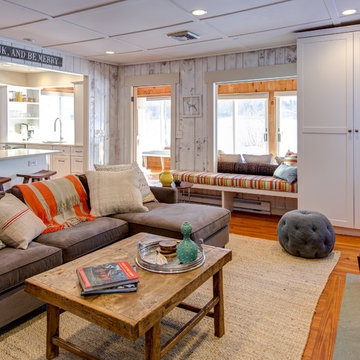
 Jess Cooney Interiors
This was a dark paneled lake cottage with a small dark kitchen. We opened things up, white washed the walls, added a stone facade to the brick fireplace, pops of color and furnishings finish the place off nicely.
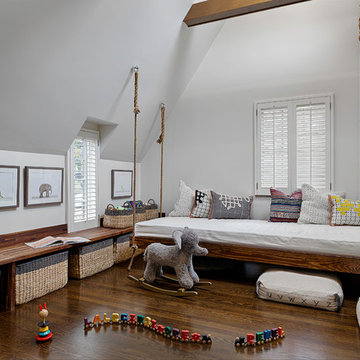 Lauren Levant
The soaring cathedral ceilings and warm exposed beams were the only features to speak of in this non-descript open landing. Off the hallway near the kids’ rooms, its small size and open layout made it something in between a hallway and a room. While most might consider a TV or office nook for this space, its adjacency to the children’s quarters inspired the designer toward something more imaginative. Inspired by the bright open space, this design achieves a sort of Balinese treehouse aesthetic – and all of it is designed specifically for fun.
Playful hanging beds swing freely on sisal rope, creating a beckoning space that draws in children and adults alike. The mattresses were filled especially with non-toxic, non-petroleum natural fiber fill to make them healthy to sleep and lounge on – and encased in removable, washable organic cotton slipcovers. As the children are young, the floor space (finished in non-toxic lacquer) is kept clear and available for sprawling play. Large storage benches topped with walnut seats keep toys and books well organized, and ready for action at any time.

 DISC Interiors
© 2014 Sunset Publishing Corp., photo by Thomas J. Story
Trendy home design photo in Los Angeles
Trendy home design photo in Los Angeles
 Jane Beiles Photography
Jane Beiles

Living room - farmhouse medium tone wood floor living room idea in New York with white walls, no fireplace and no tv
Living room - farmhouse medium tone wood floor living room idea in New York with white walls, no fireplace and no tv
 Lauren Levant

The soaring cathedral ceilings and warm exposed beams were the only features to speak of in this non-descript open landing. Off the hallway near the kids’ rooms, its small size and open layout made it something in between a hallway and a room. While most might consider a TV or office nook for this space, its adjacency to the children’s quarters inspired the designer toward something more imaginative. Inspired by the bright open space, this design achieves a sort of Balinese treehouse aesthetic – and all of it is designed specifically for fun.
Playful hanging beds swing freely on sisal rope, creating a beckoning space that draws in children and adults alike. The mattresses were filled especially with non-toxic, non-petroleum natural fiber fill to make them healthy to sleep and lounge on – and encased in removable, washable organic cotton slipcovers. As the children are young, the floor space (finished in non-toxic lacquer) is kept clear and available for sprawling play. Large storage benches topped with walnut seats keep toys and books well organized, and ready for action at any time.
Dave Bryce Photography
 Alden Miller Interiors
Architecture by Liebes Architects, Photo by Joseph Schell Photography
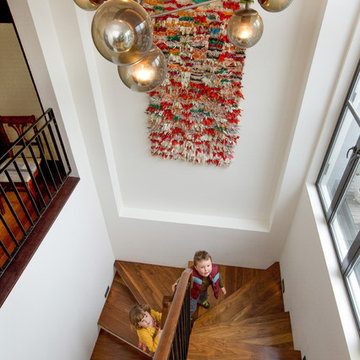
Example of an eclectic staircase design in San Francisco
Example of an eclectic staircase design in San Francisco
 La-Z-Boy
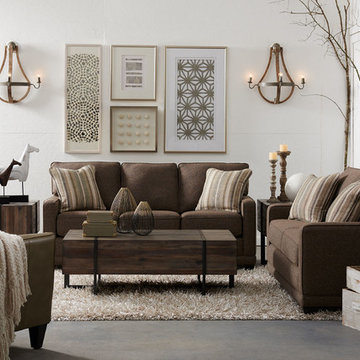
Kennedy has all sorts of admirers and it’s easy to see why. Petite in scale with narrow arms, it fits nicely in smaller spaces. Welt trim gives it a wonderful finishing touch.

 Yard Art, Inc
Adding a water feature with fire to your outdoor space makes a stunning statement. This is a glass fiber reinforced concrete bowl that recirculates water and includes a fire kit.

 Stephen Alexander Homes & Neighborhoods
Jonathan Edwards Media
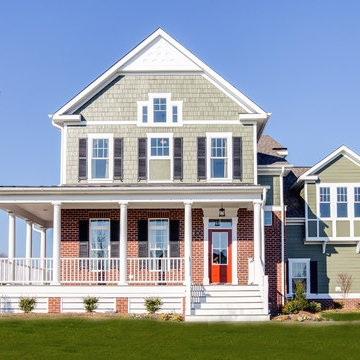
Large elegant two-story mixed siding gable roof photo
Large elegant two-story mixed siding gable roof photo

 Michael Given Environments, LLC
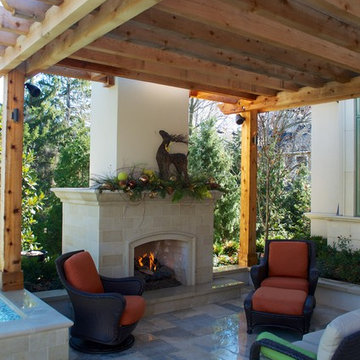
Holiday display and outdoor living space including pool, spa, fireplace, arbor, kitchen, stone patio, landscape, and landscape lighting by Michael Given Environments, LLC
3