
Search results for "Fiberboard" in Home Design Ideas


 Terra Nova Builds
Beautiful shot of the rear of the house, including the pool. Plenty of entertainment area!
Mid-sized traditional beige one-story concrete fiberboard exterior home idea in St Louis with a hip roof
Mid-sized traditional beige one-story concrete fiberboard exterior home idea in St Louis with a hip roof

 MasterCraft Roofing Siding Windows
Iron Gray James Hardie Siding home in
Plymouth MA
Large traditional two-story concrete fiberboard exterior home idea in Boston
Large traditional two-story concrete fiberboard exterior home idea in Boston
Find the right local pro for your project
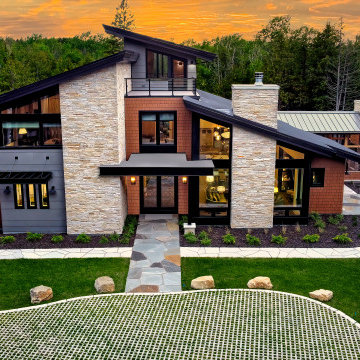
 Kipnis Architecture + Planning
The front of the house is comprised of a carefully curated combination of exterior materials, which include cement fiberboard lap siding, cement fiberboard shingle siding, stone cladding and a standing seam metal roof. The third floor deck is located above the front entry.

 ATeam Realty
Example of a large arts and crafts gray concrete fiberboard exterior home design in Salt Lake City

 Lagois Design Build Renovate
Mid-sized farmhouse two-story concrete fiberboard exterior home idea in Ottawa
 Lagois Design Build Renovate
Mid-sized farmhouse two-story concrete fiberboard exterior home idea in Ottawa
 Lagois Design Build Renovate
Mid-sized farmhouse two-story concrete fiberboard exterior home idea in Ottawa

 Justin Doyle Homes
Carry the fun outside right from the living area and out onto the cathedral covered deck. With plenty of seating and a fireplace, it's easy to cozy up and watch your favorite movie outdoors. Head downstairs to even more space with a grilling area and fire pit. The areas to entertain are endless.

 Charlie & Co. Design, Ltd
Coastal white two-story concrete fiberboard house exterior idea in Minneapolis with a gambrel roof and a shingle roof

 Halliday Architects
The rear of this 3-story cape cod beach home boasts both covered and uncovered porches and provides lots of space for enjoying the gorgeous view of the water.
Photo: Erin McClusker

 Monarch Developments
Complete with concrete fiberboard exterior trims and a beautiful tinted glass garage door, the curb appeal of this home is just the beginning.
Transitional gray three-story concrete fiberboard house exterior photo in Vancouver with a hip roof and a shingle roof
Transitional gray three-story concrete fiberboard house exterior photo in Vancouver with a hip roof and a shingle roof

 Hagstrom Builder
A Modern Farmhouse set in a prairie setting exudes charm and simplicity. Wrap around porches and copious windows make outdoor/indoor living seamless while the interior finishings are extremely high on detail. In floor heating under porcelain tile in the entire lower level, Fond du Lac stone mimicking an original foundation wall and rough hewn wood finishes contrast with the sleek finishes of carrera marble in the master and top of the line appliances and soapstone counters of the kitchen. This home is a study in contrasts, while still providing a completely harmonious aura.

 Gordon James Construction
With an updated, coastal feel, this cottage-style residence is right at home in its Orono setting. The inspired architecture pays homage to the graceful tradition of historic homes in the area, yet every detail has been carefully planned to meet today’s sensibilities. Here, reclaimed barnwood and bluestone meet glass mosaic and marble-like Cambria in perfect balance.
5 bedrooms, 5 baths, 6,022 square feet and three-car garage

 Siding & Windows Group Ltd
Chicago, IL Siding by Siding & WIndows Group. We completed this Chicago, IL Home in James HardiePlank Select Cedarmill Lap Siding and HardieShingle Siding in ColorPlus Technology Color Sandstone Beige and HardieTrim Smooth Boards in ColorPlus Technology Color Arctic White. Also remodeled Front Entry Way.

 RHD Homes
Inspiration for a mid-sized timeless blue one-story concrete fiberboard exterior home remodel in New Orleans with a hip roof

 First Street Builders
Example of a mid-sized arts and crafts beige two-story concrete fiberboard gable roof design in Atlanta with a shingle roof

 RS Design Studio
The front of the home that you see from the street doesn't show off the special interior inside. The gate on the left slides closed to give more privacy to the residence from the street and conceal the pool area. The garage door is made from the same cement board siding to blend in with the rest of the home.

 Connecticut Roofcrafters Llc
GAF Camelot II Architectural Asphalt shingles in Weathered Timber nicely emulate a slate roof on this traditional Killingworth residence. The main residence is connected to the Three-dormer Gabel garage by a lead-coated copper metal roof. Connecticut Roofcrafters also installed the Hardie Plank concrete fiberboard siding on this magnificent home.

 Peacefield Custom Homes
Steve Sylvagkyi
Example of a large classic beige three-story concrete fiberboard house exterior design in Grand Rapids with a hip roof and a shingle roof
Example of a large classic beige three-story concrete fiberboard house exterior design in Grand Rapids with a hip roof and a shingle roof
10