
Search results for "Fiberboard" in Home Design Ideas

 Visbeen Architects
Forget just one room with a view—Lochley has almost an entire house dedicated to capturing nature’s best views and vistas. Make the most of a waterside or lakefront lot in this economical yet elegant floor plan, which was tailored to fit a narrow lot and has more than 1,600 square feet of main floor living space as well as almost as much on its upper and lower levels. A dovecote over the garage, multiple peaks and interesting roof lines greet guests at the street side, where a pergola over the front door provides a warm welcome and fitting intro to the interesting design. Other exterior features include trusses and transoms over multiple windows, siding, shutters and stone accents throughout the home’s three stories. The water side includes a lower-level walkout, a lower patio, an upper enclosed porch and walls of windows, all designed to take full advantage of the sun-filled site. The floor plan is all about relaxation – the kitchen includes an oversized island designed for gathering family and friends, a u-shaped butler’s pantry with a convenient second sink, while the nearby great room has built-ins and a central natural fireplace. Distinctive details include decorative wood beams in the living and kitchen areas, a dining area with sloped ceiling and decorative trusses and built-in window seat, and another window seat with built-in storage in the den, perfect for relaxing or using as a home office. A first-floor laundry and space for future elevator make it as convenient as attractive. Upstairs, an additional 1,200 square feet of living space include a master bedroom suite with a sloped 13-foot ceiling with decorative trusses and a corner natural fireplace, a master bath with two sinks and a large walk-in closet with built-in bench near the window. Also included is are two additional bedrooms and access to a third-floor loft, which could functions as a third bedroom if needed. Two more bedrooms with walk-in closets and a bath are found in the 1,300-square foot lower level, which also includes a secondary kitchen with bar, a fitness room overlooking the lake, a recreation/family room with built-in TV and a wine bar perfect for toasting the beautiful view beyond.

 Ware Architecture Studio
Imageryintelligence.com
Contemporary beige two-story concrete fiberboard flat roof idea in Dallas
Contemporary beige two-story concrete fiberboard flat roof idea in Dallas

 Fishaus Builders
Exterior of home featuring two front porches
Inspiration for a large country beige two-story concrete fiberboard gable roof remodel
Inspiration for a large country beige two-story concrete fiberboard gable roof remodel
Find the right local pro for your project

 Rempfer Construction, Inc.
Rempfer Construction Inc.
Siding - Roofing - Columns - Stone Veneer
Example of a mid-sized classic gray two-story concrete fiberboard exterior home design
Example of a mid-sized classic gray two-story concrete fiberboard exterior home design

 Anchor Builders
The homeowners loved the location of their small Cape Cod home, but they didn't love its limited interior space. A 10' addition along the back of the home and a brand new 2nd story gave them just the space they needed. With a classy monotone exterior and a welcoming front porch, this remodel is a refined example of a transitional style home.
Space Plans, Building Design, Interior & Exterior Finishes by Anchor Builders
Photos by Andrea Rugg Photography

 Charlie & Co. Design, Ltd
Spacecrafting Photography
Mid-sized danish black two-story concrete fiberboard gable roof photo in Minneapolis
Mid-sized danish black two-story concrete fiberboard gable roof photo in Minneapolis

 User
fiberboard siding, iron gray siding color, stone front, Cobblestone trim, weatherwood shingles, concrete triple driveway, white vinyl windows
Inspiration for a large craftsman blue one-story concrete fiberboard exterior home remodel in Minneapolis
Inspiration for a large craftsman blue one-story concrete fiberboard exterior home remodel in Minneapolis


 Marilyn Hill Interiors
Showcase Photographers
Mid-sized farmhouse blue two-story concrete fiberboard exterior home photo in Nashville
Mid-sized farmhouse blue two-story concrete fiberboard exterior home photo in Nashville

 Symphony Homes
Example of a large arts and crafts beige two-story concrete fiberboard exterior home design in Salt Lake City

 Terra Nova Builds
Side of house with lower level walkout.
Mid-sized elegant beige one-story concrete fiberboard exterior home photo in St Louis with a hip roof
Mid-sized elegant beige one-story concrete fiberboard exterior home photo in St Louis with a hip roof

 MC Design Build
Elegant beige concrete fiberboard exterior home photo in DC Metro with a shed roof
Elegant beige concrete fiberboard exterior home photo in DC Metro with a shed roof

 Johnson County Siding & Window Co., Inc.
Elegant beige concrete fiberboard exterior home photo in Kansas City

 Peacefield Custom Homes
Example of a large cottage white two-story concrete fiberboard gable roof design in Grand Rapids
 Symphony Homes
Exterior of Encore Home Design by Symphony Homes
Mid-sized craftsman beige two-story concrete fiberboard gable roof idea in Salt Lake City with a shingle roof
Mid-sized craftsman beige two-story concrete fiberboard gable roof idea in Salt Lake City with a shingle roof
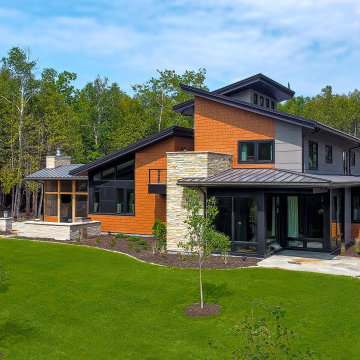
 Kipnis Architecture + Planning
The rear of the house showcases the carefully designed composition of exterior materials, which include cement fiberboard lap siding, cement fiberboard shingle siding, stone cladding and a standing seam metal roof.
 Kipnis Architecture + Planning
The existing facade was rehabbed into a modern farmhouse style. As the home has an urban 'farm' in the backyard and side yard, a nod to their farming lifestyle was provided with the 'hay loft' detailing up at the top of the gable. Modern overhangs provide dimensional relief to the facade.

 Tanner Consulting LLC- Landscape Architecture
DRM Design Group provided Landscape Architecture services for a Local Austin, Texas residence. We worked closely with Redbud Custom Homes and Tim Brown Architecture to create a custom low maintenance- low water use contemporary landscape design. This Eco friendly design has a simple and crisp look with great contrasting colors that really accentuate the existing trees.
www.redbudaustin.com
www.timbrownarch.com


 Deskins Group LLC
This is project started out to replace damaged fiberboard soffits and fascia due to extensive damage caused by raccoons and squirrels. We also replaced the siding on the rear and sides that was also fiberboard but we left the siding on the front that was old style pine and cedar because it was in pretty good shape. We also painted everything, and trimmed the trees.
8