
Search results for "Fiberboard" in Home Design Ideas

 Opal Exteriors
New James Hardie Siding installation in St. Charles Illinois.
Mid-sized traditional blue two-story concrete fiberboard exterior home idea in Chicago
Mid-sized traditional blue two-story concrete fiberboard exterior home idea in Chicago
 Opal Exteriors
James Hardie fiber cement siding in Cedarmill texture gives the look of real wood siding with the durability of modern fiber cement.
Example of a mid-sized classic brown two-story concrete fiberboard exterior home design in Chicago
Example of a mid-sized classic brown two-story concrete fiberboard exterior home design in Chicago
 Opal Exteriors
Installed in Naperville IL by Opal Enterprises
Mid-sized traditional gray two-story concrete fiberboard exterior home idea in Chicago
Mid-sized traditional gray two-story concrete fiberboard exterior home idea in Chicago
Find the right local pro for your project
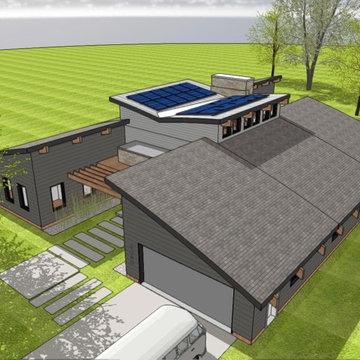
 Kipnis Architecture + Planning
The form of the building allows for a large (7 kW) PV solar array on the butterfly roof. The clerestory windows flanking the butterfly roof are remotely operated to provide natural ventilation.
The two wings of the house contain the ancillary functions, while the main space in the middle is where the family room is located.

 Hays + Ewing Design Studio
The front wall of this house is canted toward the south and this geometry reappears in the house, adding interest in an upper bedroom. Solar thermal panels sit atop the roof.
Photo by Philip Beaurline
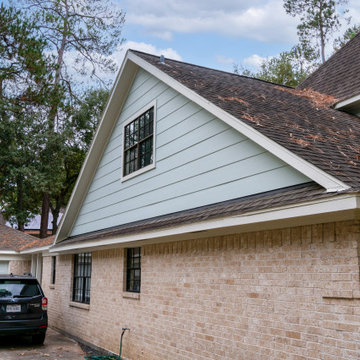
 Deskins Group LLC
This project involved removing the existing stucco from the front façade and replacing it with Hardie 12" siding and Hardie shake. The straight shake was unavailable so we made had to custom make it. We also repaired the fascia around the house replace the existing fiberboard siding with hardie siding through out the garage and house.

 La Marco Homes
A stylish contemporary farmhouse look with white hardie board siding and black, Marvin windows.
Example of a large transitional white two-story concrete fiberboard gable roof design in Detroit
Example of a large transitional white two-story concrete fiberboard gable roof design in Detroit
 Deskins Group LLC
This project involved removing the existing stucco from the front façade and replacing it with Hardie 12" siding and Hardie shake. The straight shake was unavailable so we made had to custom make it. We also repaired the fascia around the house replace the existing fiberboard siding with hardie siding through out the garage and house.
 Opal Exteriors
Example of a mid-sized classic blue two-story concrete fiberboard gable roof design in Chicago

 Johnson Squared Architecture + Planning
John Granen
Example of a trendy gray two-story concrete fiberboard house exterior design in Seattle with a shed roof and a metal roof
Example of a trendy gray two-story concrete fiberboard house exterior design in Seattle with a shed roof and a metal roof
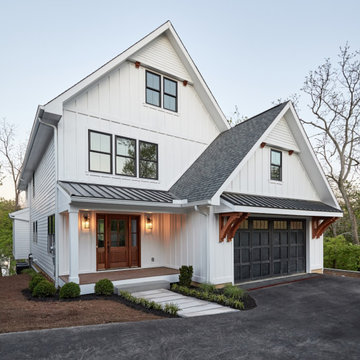
 Square Inch Design
A for-market house finished in 2021. The house sits on a narrow, hillside lot overlooking the Square below.
photography: Viktor Ramos
Example of a mid-sized farmhouse white two-story concrete fiberboard and board and batten house exterior design in Cincinnati with a mixed material roof and a gray roof
Example of a mid-sized farmhouse white two-story concrete fiberboard and board and batten house exterior design in Cincinnati with a mixed material roof and a gray roof

 Shoreline Builders, Inc.
Photos: DeAngelis Studio
Large traditional gray two-story concrete fiberboard gable roof idea in Boston
Large traditional gray two-story concrete fiberboard gable roof idea in Boston
 Opal Exteriors
Example of a mid-sized classic blue two-story concrete fiberboard gable roof design in Chicago

 HX Home Solutions and North Star Stone
Example of a mid-sized classic blue two-story concrete fiberboard exterior home design in Chicago
 Opal Exteriors
After Photo: Home in Wheaton Illinois after renovation with new James Hardie fiber cement siding and Andersen Windows.
Example of a mid-sized classic gray two-story concrete fiberboard exterior home design in Chicago
Example of a mid-sized classic gray two-story concrete fiberboard exterior home design in Chicago


 Good Construction Inc
Rear view of office nook extension. It was important to match both the existing windows and concrete fiberboard. Sometimes you have to be creative when renovating as the windows were discontinued but we think this is a close match.

 Siding & Windows Group Ltd
This Dutch Colonial Style Home in Wilmette, IL was remodeled by Siding & Windows Group with HardiePlank Select Cedarmill Lap Siding in ColorPlus Technology Color Light Mist and HardieTrim Smooth Boards in ColorPlus Technology Color Arctic White. Also installed Beechworth Fiberglass Windows and Fypon Shutters in Custom Color by Sherwin Williams and remodeled the Front Entry Portico with White Wood Columns.
 Opal Exteriors
Exterior renovation with new siding, porch and finishes. We used James Hardie fiber cement siding in Evening Blue.
Inspiration for a mid-sized timeless blue two-story concrete fiberboard gable roof remodel in Chicago
Inspiration for a mid-sized timeless blue two-story concrete fiberboard gable roof remodel in Chicago
 Opal Exteriors
Side view of blue James Hardie Siding and brown gutters installed in Westmont. Featuring a brown rain barrel.
Mid-sized blue two-story concrete fiberboard exterior home photo in Chicago
Mid-sized blue two-story concrete fiberboard exterior home photo in Chicago
31