
Search results for "Fiberboard" in Home Design Ideas

 User
Finished Project - All Painted and looking Sharp
Small industrial multicolored two-story concrete fiberboard flat roof idea in Vancouver
Small industrial multicolored two-story concrete fiberboard flat roof idea in Vancouver

 Opal Exteriors
Example of a mid-sized classic blue two-story concrete fiberboard gable roof design in Chicago

 Siding Express (Maintenance Free Siding)
This beautiful dark blue new construction home was built with Deep Blue James Hardie siding and Arctic White trim. 7" cedarmill lap, shingle, and vertical siding were used to create a more aesthetically interesting exterior. the wood garage doors and porch ceilings added another level of curb appeal to this stunning home.
Find the right local pro for your project
 Opal Exteriors
Installed by Opal Enterprises in Naperville, IL.
Example of a mid-sized blue two-story concrete fiberboard exterior home design in Chicago
Example of a mid-sized blue two-story concrete fiberboard exterior home design in Chicago


 Siding & Windows Group Ltd
Chicago, IL Remodeled Exterior Siding, Windows and Front Porch.
Mid-sized farmhouse gray two-story concrete fiberboard house exterior idea in Chicago
Mid-sized farmhouse gray two-story concrete fiberboard house exterior idea in Chicago

 Wyrick Residential Design
William David Homes
Large farmhouse white two-story concrete fiberboard house exterior photo in Houston with a hip roof and a metal roof
Large farmhouse white two-story concrete fiberboard house exterior photo in Houston with a hip roof and a metal roof
 Siding & Windows Group Ltd
Example of a mid-sized minimalist brown two-story concrete fiberboard exterior home design in Chicago
 Siding Express (Maintenance Free Siding)
This beautiful dark gray home was remodeled with Iron Gray James Hardie siding and Arctic White trim. 7" cedarmill lap and shingle siding was used to create a more aesthetically interesting exterior. The white columns and porch ceilings added another level of curb appeal to this stunning home.

 Shiner Exteriors
Mid-sized beige two-story concrete fiberboard gable roof photo in DC Metro with a shingle roof

 Morse Custom Homes and Remodeling
Client hired Morse Remodeling to design and construct this newly purchased home with large lot so that they could move their family with young children in. It was a full gut, addition and entire renovation of this 1960's ranch style home. The house is situated in a neighborhood which has seen many whole house upgrades and renovations. The original plan consisted of a living room, family room, and galley kitchen. These were all renovated and combined into one large open great room. A master suite addition was added to the back of the home behind the garage. A full service laundry room was added near the garage with a large walk in pantry near the kitchen. Design, Build, and Enjoy!
 Trickle Creek Designer Homes
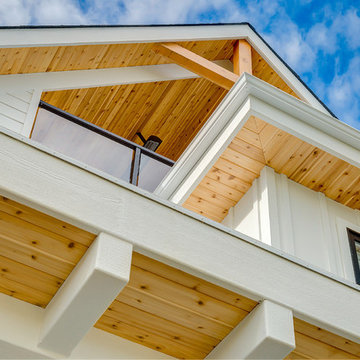
Our take on the Modern Farmhouse! With awesome front fireplace patio perfect for getting to know the neighbours.
Home design - large country three-story concrete fiberboard white home design idea in Calgary with a shingle roof
Home design - large country three-story concrete fiberboard white home design idea in Calgary with a shingle roof
 Siding & Windows Group Ltd
Siding & Windows Group remodeled the exterior of this Wilmette, IL Home with James HardiePlank Select Cedarmill Lap Siding in ColorPlus Technology Color Iron Gray, HardieTrim Smooth Boards in ColorPlus Technology Color Arctic White, HardieSoffit Vented and Non-Vented Panels in Arctic White. Also replaced Roof with IKO Cambridge in Charcoal Grey.
 Opal Exteriors
Example of a mid-sized classic beige two-story concrete fiberboard exterior home design in Chicago
 Siding Express (Maintenance Free Siding)
This beautiful dark gray home was remodeled with Iron Gray James Hardie siding and Arctic White trim. 7" cedarmill lap and shingle siding was used to create a more aesthetically interesting exterior. The white columns and porch ceilings added another level of curb appeal to this stunning home.

 L Design/Build, LLC
Mid-sized country white two-story concrete fiberboard gable roof photo in Raleigh with a metal roof

 SmardBuild Siding and Exteriors
This light neutral comes straight from the softest colors in nature, like sand and seashells. Use it as an understated accent, or for a whole house. Pearl Gray always feels elegant. On this project Smardbuild
install 6'' exposure lap siding with Cedarmill finish. Hardie Arctic White trim with smooth finish install with hidden nails system, window header include Hardie 5.5'' Crown Molding. Project include cedar tong and grove porch ceiling custom stained, new Marvin windows, aluminum gutters system. Soffit and fascia system from James Hardie with Arctic White color smooth finish.
 Siding Express (Maintenance Free Siding)
This beautiful dark blue new construction home was built with Deep Blue James Hardie siding and Arctic White trim. 7" cedarmill lap, shingle, and vertical siding were used to create a more aesthetically interesting exterior. the wood garage doors and porch ceilings added another level of curb appeal to this stunning home.

 SHELTER Custom-Built Living
Small white two-story concrete fiberboard gable roof photo in Charleston with a metal roof
 Siding & Windows Group Ltd
Chicago, IL Remodeled Exterior Siding, Windows and Front Porch.
Mid-sized cottage gray two-story concrete fiberboard house exterior photo in Chicago
Mid-sized cottage gray two-story concrete fiberboard house exterior photo in Chicago
27