
Search results for "Fiberboard" in Home Design Ideas

 Searl Lamaster Howe Architects
The site's privacy permitted the use of extensive glass. Overhangs were calibrated to minimize summer heat gain.
Inspiration for a mid-sized rustic black three-story concrete fiberboard flat roof remodel in Chicago with a green roof
Inspiration for a mid-sized rustic black three-story concrete fiberboard flat roof remodel in Chicago with a green roof

 place architecture:design
The shape of the angled porch-roof, sets the tone for a truly modern entryway. This protective covering makes a dramatic statement, as it hovers over the front door. The blue-stone terrace conveys even more interest, as it gradually moves upward, morphing into steps, until it reaches the porch.
Porch Detail
The multicolored tan stone, used for the risers and retaining walls, is proportionally carried around the base of the house. Horizontal sustainable-fiber cement board replaces the original vertical wood siding, and widens the appearance of the facade. The color scheme — blue-grey siding, cherry-wood door and roof underside, and varied shades of tan and blue stone — is complimented by the crisp-contrasting black accents of the thin-round metal columns, railing, window sashes, and the roof fascia board and gutters.
This project is a stunning example of an exterior, that is both asymmetrical and symmetrical. Prior to the renovation, the house had a bland 1970s exterior. Now, it is interesting, unique, and inviting.
Photography Credit: Tom Holdsworth Photography
Contractor: Owings Brothers Contracting

 Anchor Builders
Design & Build Team: Anchor Builders,
Photographer: Andrea Rugg Photography
Inspiration for a mid-sized transitional gray two-story concrete fiberboard gable roof remodel in Minneapolis
Inspiration for a mid-sized transitional gray two-story concrete fiberboard gable roof remodel in Minneapolis
Find the right local pro for your project

 Elite Design Group
Builder: Artisan Custom Homes
Photography by: Jim Schmid Photography
Interior Design by: Homestyles Interior Design
Large elegant gray three-story concrete fiberboard gable roof photo in Charlotte with a mixed material roof
Large elegant gray three-story concrete fiberboard gable roof photo in Charlotte with a mixed material roof

 Meriwether Inc
Photography by Corey Gaffer
Mid-sized scandinavian blue two-story concrete fiberboard exterior home idea in Minneapolis
Mid-sized scandinavian blue two-story concrete fiberboard exterior home idea in Minneapolis

 arQitecture
Todd Tully Danner, AIA, IIDA
Small country gray two-story concrete fiberboard exterior home idea in Wilmington
Small country gray two-story concrete fiberboard exterior home idea in Wilmington

 Symphony Homes
Large craftsman gray one-story concrete fiberboard exterior home idea in Salt Lake City

 Marilyn Hill Interiors
Showcase Photographers
Mid-sized farmhouse blue two-story concrete fiberboard exterior home photo in Nashville
Mid-sized farmhouse blue two-story concrete fiberboard exterior home photo in Nashville

 William J. Thomas Studios
Gloriouso Photography
Example of a large cottage white two-story concrete fiberboard gable roof design in Detroit
Example of a large cottage white two-story concrete fiberboard gable roof design in Detroit
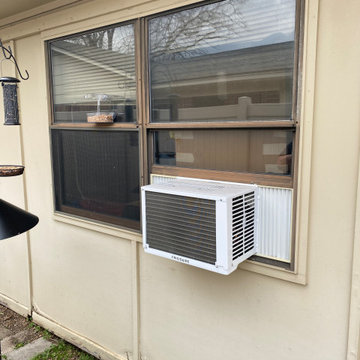
 Hawkins Siding and Exteriors
Before pic
Inspiration for a timeless concrete fiberboard exterior home remodel in Dallas
Inspiration for a timeless concrete fiberboard exterior home remodel in Dallas
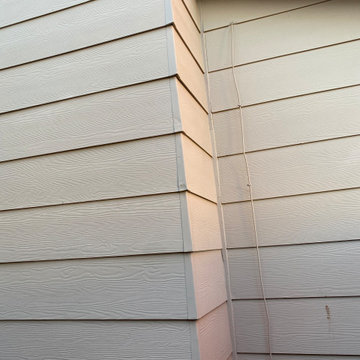

 DRKdesign
photo by pixilink solutions
Small modern gray two-story concrete fiberboard exterior home idea in Vancouver
Small modern gray two-story concrete fiberboard exterior home idea in Vancouver
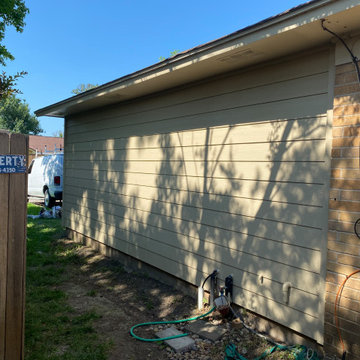 Hawkins Siding and Exteriors
Side of house after job completion.
Elegant concrete fiberboard exterior home photo in Dallas
Elegant concrete fiberboard exterior home photo in Dallas

 Winthorpe Design & Build, Inc.
Concrete fiberboard siding leading up to the roof
Elegant beige two-story concrete fiberboard exterior home photo in DC Metro
Elegant beige two-story concrete fiberboard exterior home photo in DC Metro

 Lacey Construction Ltd.
We love the view of the front door in this home with wide front entrance deck with Trex decking for low maitenance. Welcoming and grand - this home has it all.
Photo by Brice Ferre

 Tanner Consulting LLC- Landscape Architecture
DRM Design Group provided Landscape Architecture services for a Local Austin, Texas residence. We worked closely with Redbud Custom Homes and Tim Brown Architecture to create a custom low maintenance- low water use contemporary landscape design. This Eco friendly design has a simple and crisp look with great contrasting colors that really accentuate the existing trees.
www.redbudaustin.com
www.timbrownarch.com

 COUNTRY LIVING ASSOCIATES
Megan Gibbons Photography
Example of a large arts and crafts beige two-story concrete fiberboard gable roof design in DC Metro
Example of a large arts and crafts beige two-story concrete fiberboard gable roof design in DC Metro
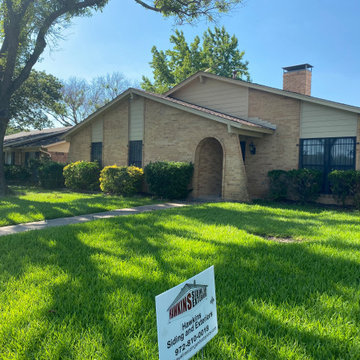 Hawkins Siding and Exteriors
Front of house after job completion.
Example of a classic concrete fiberboard exterior home design in Dallas
Example of a classic concrete fiberboard exterior home design in Dallas
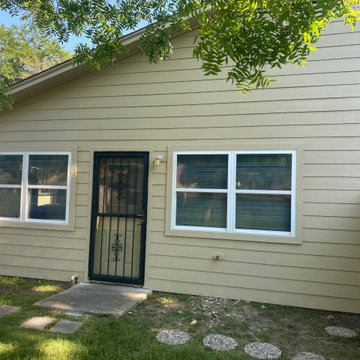 Hawkins Siding and Exteriors
Back of house after job completion. New siding and windows
Inspiration for a timeless concrete fiberboard exterior home remodel in Dallas
Inspiration for a timeless concrete fiberboard exterior home remodel in Dallas

 Timberlake Custom Homes
This Craftsman lake view home is a perfectly peaceful retreat. It features a two story deck, board and batten accents inside and out, and rustic stone details.
5