
Search results for "Fiberglass columns" in Home Design Ideas
 Worthington Millwork, LLC
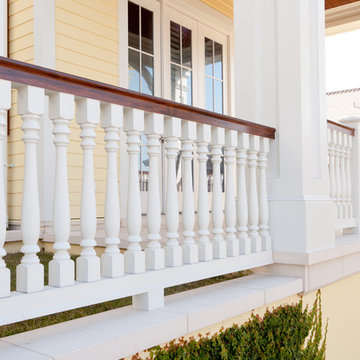
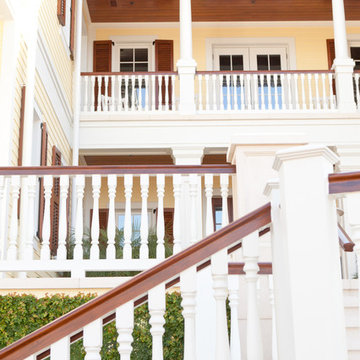
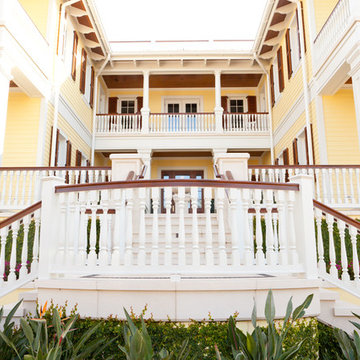
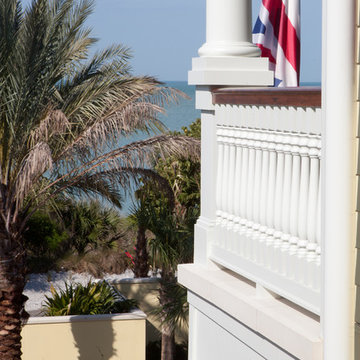
Polyurethane balustrade system and Fiberglass Columns. Polyurethane railing system top rail was stained to look like real wood however it is not. This beautiful system is located in Florida. - Jenny Waring Photography
 Worthington Millwork, LLC
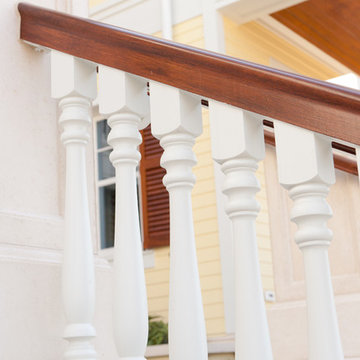
Polyurethane balustrade system and Fiberglass Columns. Polyurethane railing system top rail was stained to look like real wood however it is not. This beautiful system is located in Florida. - Jenny Waring Photography
 Structureworks Fabrication

The Terrace pergola kit, perfect for this garden setting, provides increased protection from the sun while adding a crisp architectural feel to this outdoor living area. Seen here in a custom gray, at Bart Vandaele's home, this pergola kit makes entertaining a breeze. This structural fiberglass pergola kit is built with premium quality components and stainless steel hardware, creating a long lasting, low maintenance residential or commercial shade structure.
With 7 standard sizes and custom sizes available, you will be able to find the pergola design and size that's best for you. This pergola kit boasts 10" x 8' Square columns with Classic Trim.
Find the right local pro for your project
 Worthington Millwork, LLC
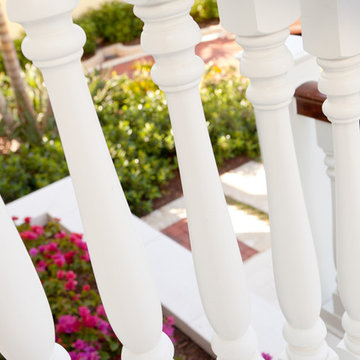
Polyurethane balustrade system and Fiberglass Columns. Polyurethane railing system top rail was stained to look like real wood however it is not. This beautiful system is located in Florida. - Jenny Waring Photography
 Worthington Millwork, LLC
Polyurethane balustrade system and Fiberglass Columns. Polyurethane railing system top rail was stained to look like real wood however it is not. This beautiful system is located in Florida. - Jenny Waring Photography
 Fence and Deck Connection
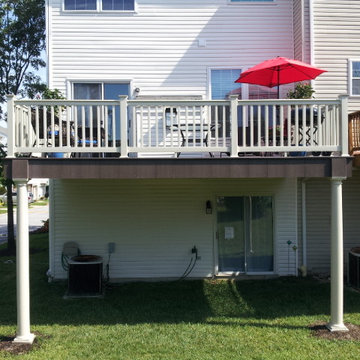
This deck was constructed with a Glu-Lam beam and supported by 10" round Fiberglass columns painted to match the tan PVC railing. This project is located in Ellicott City MD.
 Worthington Millwork, LLC
Polyurethane balustrade system and Fiberglass Columns. Polyurethane railing system top rail was stained to look like real wood however it is not. This beautiful system is located in Florida. - Jenny Waring Photography


 Worthington Millwork, LLC
Polyurethane balustrade system and Fiberglass Columns. Polyurethane railing system top rail was stained to look like real wood however it is not. This beautiful system is located in Florida. - Jenny Waring Photography
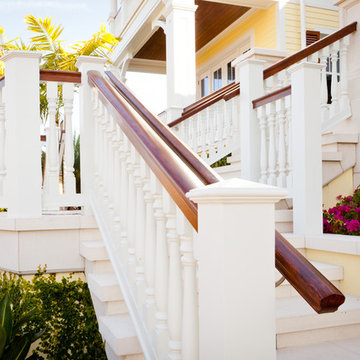 Worthington Millwork, LLC
Polyurethane balustrade system and Fiberglass Columns. Polyurethane railing system top rail was stained to look like real wood however it is not. This beautiful system is located in Florida. - Jenny Waring Photography
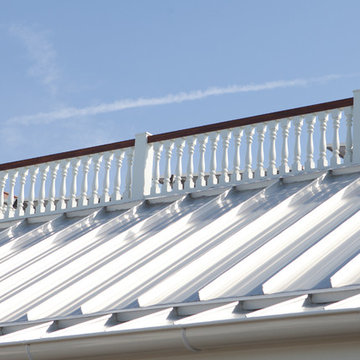 Worthington Millwork, LLC
Polyurethane balustrade system and Fiberglass Columns. Polyurethane railing system top rail was stained to look like real wood however it is not. This beautiful system is located in Florida. - Jenny Waring Photography
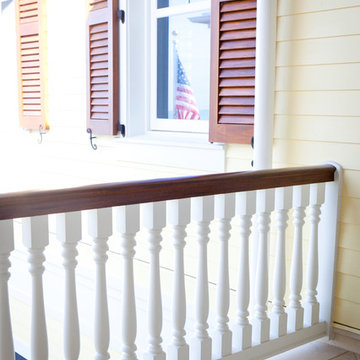 Worthington Millwork, LLC
Polyurethane balustrade system and Fiberglass Columns. Polyurethane railing system top rail was stained to look like real wood however it is not. This beautiful system is located in Florida. - Jenny Waring Photography
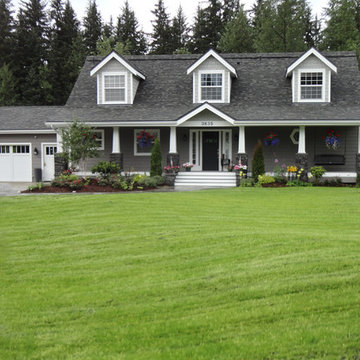
 Bauer Clifton Interiors
BAUER/CLIFTON INTERIORS
Example of a mid-sized arts and crafts gray two-story concrete fiberboard exterior home design
Example of a mid-sized arts and crafts gray two-story concrete fiberboard exterior home design
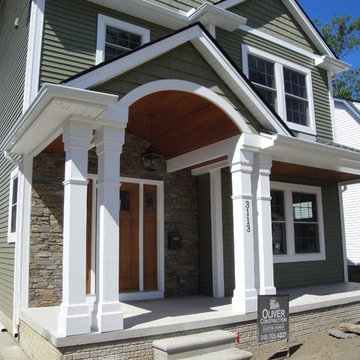
 Oliver Construction, Inc.
Example of a mid-sized classic green two-story vinyl gable roof design in Detroit with a shingle roof

Sponsored
Columbus, OH
Free consultation for landscape design!

Peabody Landscape Group
Franklin County's Reliable Landscape Design & Contracting
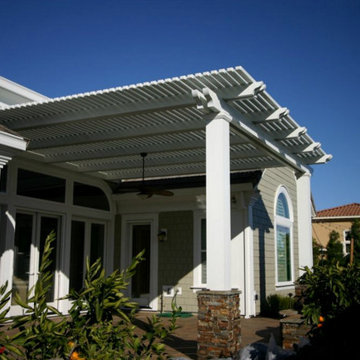
 Sunbusters Patio Covers Co., Inc
lattice patio cover with upgraded fiberglass columns and stone wrapped base
Patio - mid-sized traditional backyard stamped concrete patio idea in San Francisco with a pergola
Patio - mid-sized traditional backyard stamped concrete patio idea in San Francisco with a pergola

 Tyson Construction
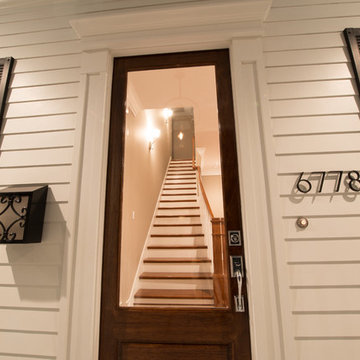
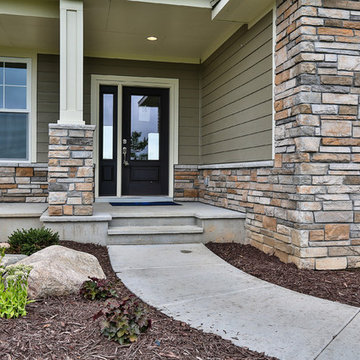
Landscape lighting. James Hardie Colorplus siding with fiberlgass columns. Brick skriting and reclaimed brick steps. Copper lantern with yoke.
Photo by Parker Waters


Sponsored
Columbus, OH
Free consultation for landscape design!
Peabody Landscape Group
Franklin County's Reliable Landscape Design & Contracting
 FineHouse
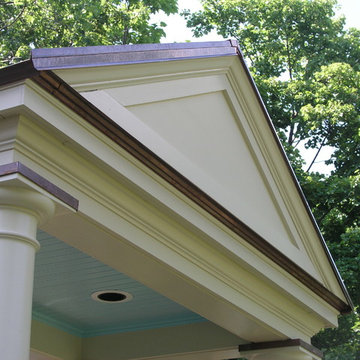
The Pavilion gable is detailed with crown rake, matching the entablature. The Copper of the roof covering is carried to the flashing at the capitals of the Tuscan columns.
 Chadsworth Columns
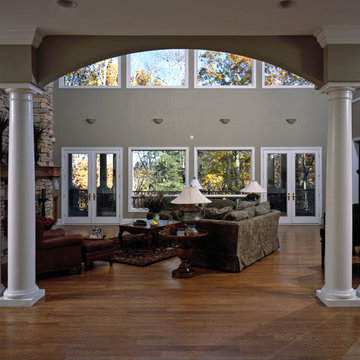
Chadsworth's Column Design #200
- PolyStone® Fiberglass Composite Columns.
- Tuscan Capitals & Base Moldings / Plinths.
- Plain, Round, Tapered FRP Composite Shafts
Project Location: Highlands, NC
Superpositioned or Stacked Columns.
Photography: Michael McKelvey - Interior, Residential
 EL & EL Wood Products Corp.
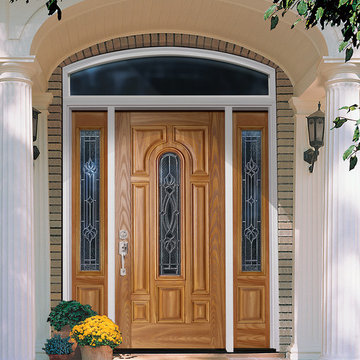
Traditionally decorated home patio and entryway with inspiration from more Hellenic sources Featuring: a pair of columns, a tiled walkway, and a Belleville series 7-panel fiberglass exterior door with Panama style decorative door glass
20