
Search results for "Fiberglass columns" in Home Design Ideas
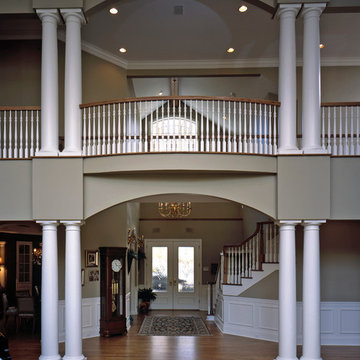
 Chadsworth Columns
Chadsworth's Column Design #200
- PolyStone® Fiberglass Composite Columns.
- Tuscan Capitals & Base Moldings / Plinths.
- Plain, Round, Tapered FRP Composite Shafts
Project Location: Highlands, NC
Superpositioned or Stacked Columns.
Photography: Michael McKelvey - Interior, Residential
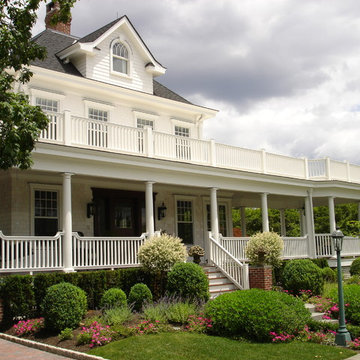
 The Main Deck
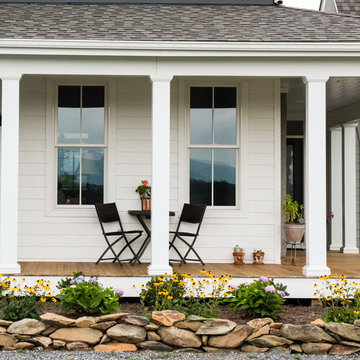
Porch renovated with Ipe flooring, fiberglass columns with Main Deck brand cellular PVC railings customized with goose neck top rail.
Photo by Main Deck
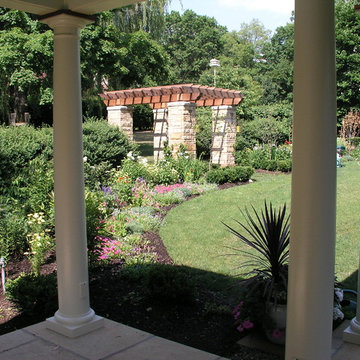
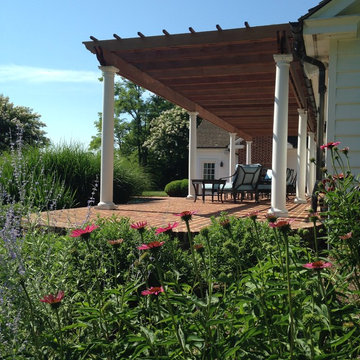
 FineHouse
The Pergola as seen from beneath the Pavilion.
Inspiration for a traditional landscaping in DC Metro.
Inspiration for a traditional landscaping in DC Metro.
Find the right local pro for your project
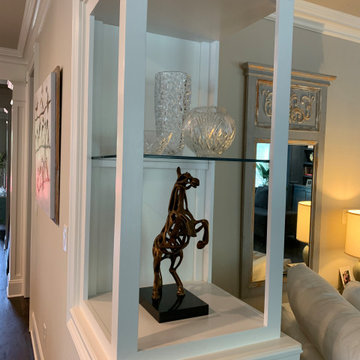
 Crabtree Remodeling,LLC
Living Room refresh changing space from fat fiberglass columns to an airy art display cabinet with shadow box trim on the arch above.
Large elegant open concept medium tone wood floor and brown floor living room photo in Atlanta with gray walls
Large elegant open concept medium tone wood floor and brown floor living room photo in Atlanta with gray walls
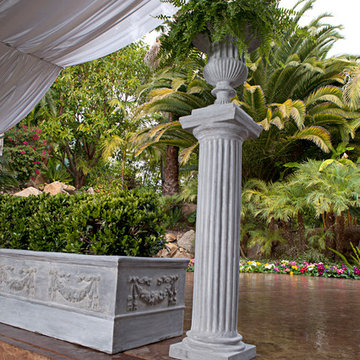
 Amedeo Design
Rectangular Iberian Planter http://www.amedeodesign.com/rectangular-iberian-garland-planter/
Doric Column - Fluted http://www.amedeodesign.com/doric-column-fluted/

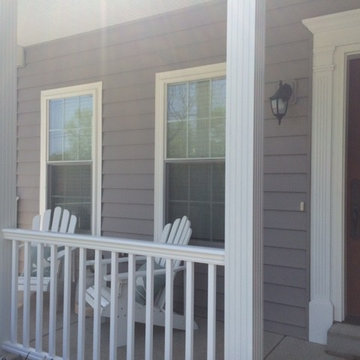
 Wholesale Siding Depot
Viwinco S-Series windows with deluxe grids, CertainTeed CedarBoards double 6" insulated vinyl siding in Granite Gray, CertainTeed Restoration Millwork PVC trim, CertainTeed Panorama composite railing, Superior Aluminum columns, Polaris craftsman Oak Park stained fiberglass entry door, Fypon urethane door trim kit

Sponsored
Columbus, OH

Structural Remodeling
Franklin County's Heavy Timber Specialists | Best of Houzz 2020!
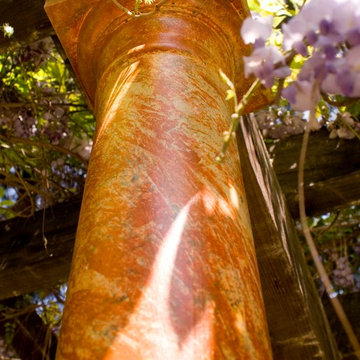
 THE BOLD BRUSH LLC
these were inexpensive fiberglass columns
in a deeply shaded and green backyard pergola. I chose to paint them warm sandstone to brighten up the area and add substance to them.

 Color Craftsmen: Fireplace Makeovers
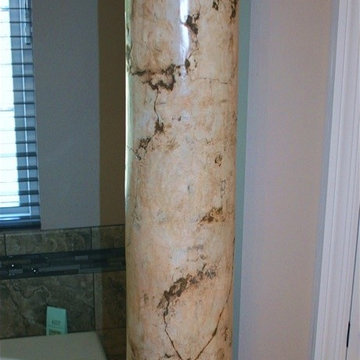
Fiberglass pillars are strong and look great painted in most any shade. But if a customer wants a more natural look we are happy to oblige. In this case we made use of engineered plasters as well as traditional lime-based plaster and wax to create this look.
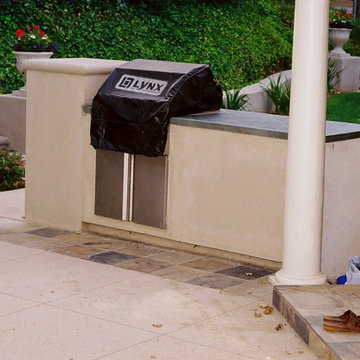
 LANDCON - Landscape Construction, Inc.
Bruce Hamilton
LANDCON-Landscape Construction, Inc.
Elegant patio photo in San Francisco
Elegant patio photo in San Francisco
 Guenther Designs & Consulting LLC

A view from the rear porch of the ocean.
Example of a small eclectic deck design in Atlanta
Example of a small eclectic deck design in Atlanta
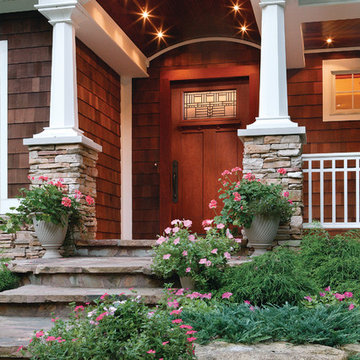
 JELD-WEN Windows and Doors
Fiberglass Entry Door (Architectural Glass Panel #814) in Mahogany woodgrain, with decorative glass and shelf, creates an authentic Craftsman look with the low-maintenance ease of fiberglass.

Sponsored
Delaware, OH

Buckeye Basements, Inc.
Central Ohio's Basement Finishing ExpertsBest Of Houzz '13-'21

 Platinum Poolcare
Request Free Quote
This pool measures 20'0" x 40'0" and features a raised spa which measures 7'0" x 8'0". The spa is raised 18" and features pillar end caps and fire features. The pool and spa feature LED colored lighting. There are 6 deck spray water features around the exterior of the pool. The pool possesses an automatic pool cover with stone lid system. There is a sunshelf in the shallow end of the pool. The pool and spa coping is Limestone. The exterior of the spa is clad with natural stone.
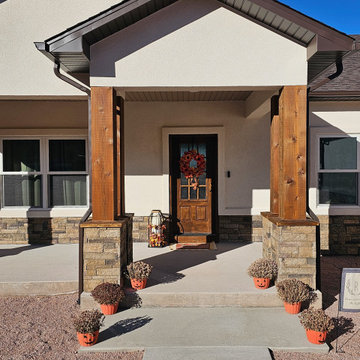
 DLM ENTERPRISES
A close-up view of the inviting front entrance, featuring four sturdy wood and decorative stone columns framing the fiberglass door. The homeowners added festive touches like pumpkin planters and a wreath, creating a warm and homey vibe perfect for the holidays.
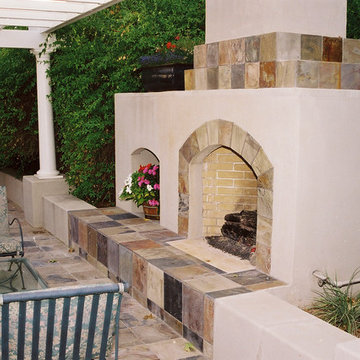 LANDCON - Landscape Construction, Inc.
Bruce Hamilton
LANDCON-Landscape Construction, Inc.
Example of a classic patio design in San Francisco
Example of a classic patio design in San Francisco
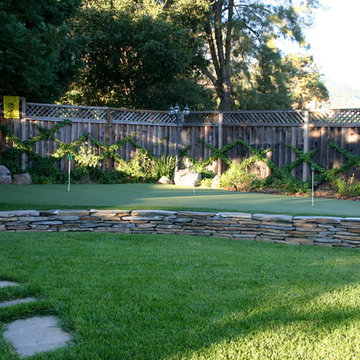


Sponsored
Columbus, OH
Free consultation for landscape design!

Peabody Landscape Group
Franklin County's Reliable Landscape Design & Contracting
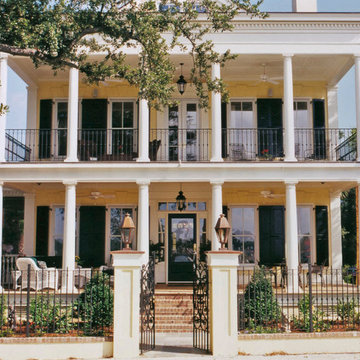 Chadsworth Columns
Column Design #200
- PolyStone® Fiberglass Composite Columns.
- Tuscan Capitals & Bases.
- Plain, Round, Tapered FRP Composite Shafts.
Column Sizes: 10" x 10' & 12" x 10'
Project Location: Mount Pleasant, South Carolina
- Superpositioned or Stacked Porch Columns
Photography: Grimball Photographics - Residential, Exterior
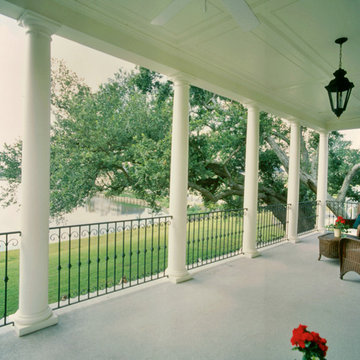 Chadsworth Columns
Column Design #200
- PolyStone® Fiberglass Composite Columns.
- Tuscan Capitals & Bases.
- Plain, Round, Tapered FRP Composite Shafts.
Column Sizes: 10" x 10' & 12" x 10'
Project Location: Mount Pleasant, South Carolina
- Superpositioned or Stacked Porch Columns
Photography: Grimball Photographics - Residential, Exterior


21