
Search results for "Fiberglass columns" in Home Design Ideas

 ProVia
Structurally, the Signet fiberglass door is far superior to traditional fiberglass doors. They are dovetailed to the top and bottom rails forming an integrated frame, ensuring unmatched strength and durability. Custom Widths & Increased Height up to 8 Feet
Need a little more height or a little less width? We are pleased to offer customized door and sidelite widths and heights in 1⁄8" increments.

 Tyson Construction
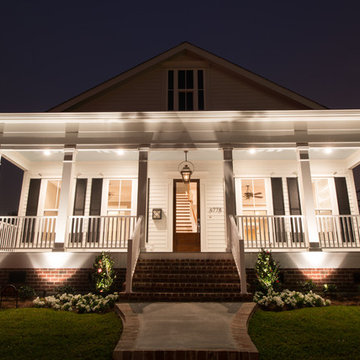
Landscape lighting. James Hardie Colorplus siding with fiberlgass columns. Brick skriting and reclaimed brick steps. Copper lantern with yoke.
Photo by Parker Waters
Find the right local pro for your project
 Before and After Builders, Inc.
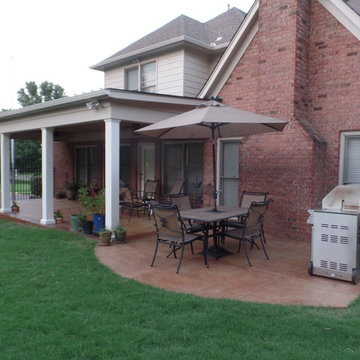
Finished project with new seamless aluminum gutters, LED floor lights, square fiberglass load bearing columns. Non covered stained & stamped concrete patio.


Sponsored
Delaware, OH

Buckeye Basements, Inc.
Central Ohio's Basement Finishing ExpertsBest Of Houzz '13-'21
 Clopay
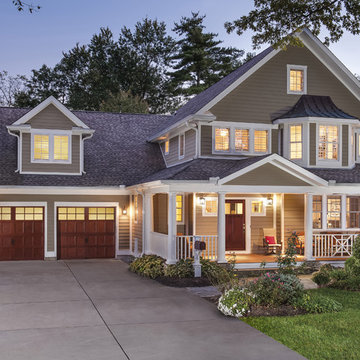
This home definitely incorporates the three c's: charm, character and curb appeal. The garage and entry are tied together with Clopay Reserve Wood Collection carriage house garage doors and a Craftsman style front door in a coordinating design and finish. Garage doors: Clopay Reserve Wood Collection overhead garage doors, Design 3 with SQ23 windows and Clopay Craftsman Collection stained fiberglass front door.
 HDP Moldings, LLC
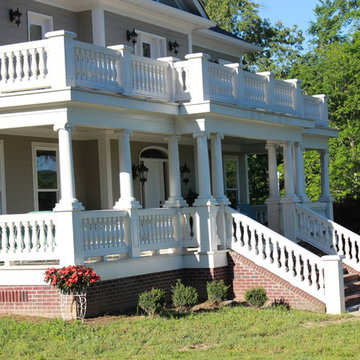
Polyurethane balustrades and fiberglass Roman Ionic Columns for sale by crown-molding.com
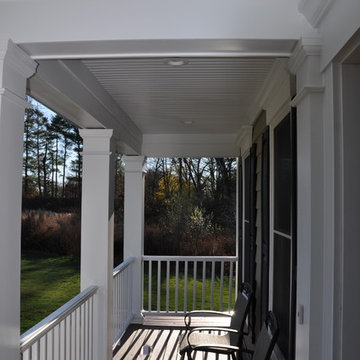
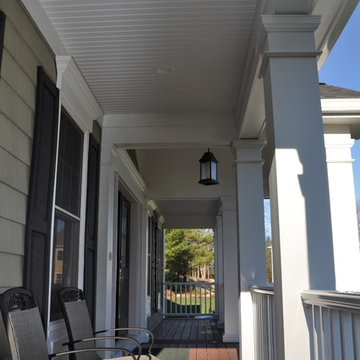
Elegant porch photo in Chicago
Elegant porch photo in Chicago
 EL & EL Wood Products Corp.
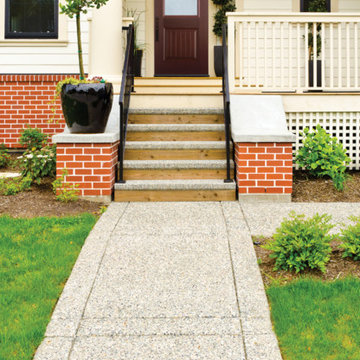
Traditionally decorated home patio area Featuring: wood siding, brick and mortar work, and a Mahogany grain, 1-grooved panel, Exterior door with clear glass
 Worthington Millwork, LLC
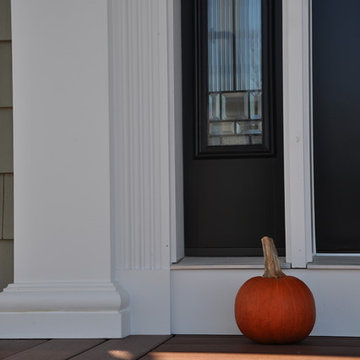
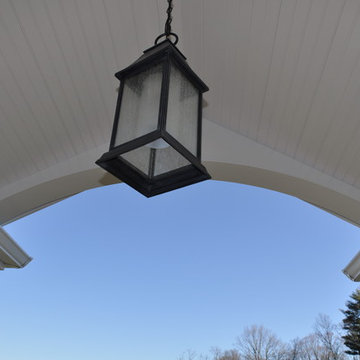
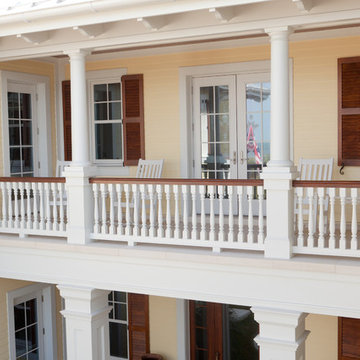
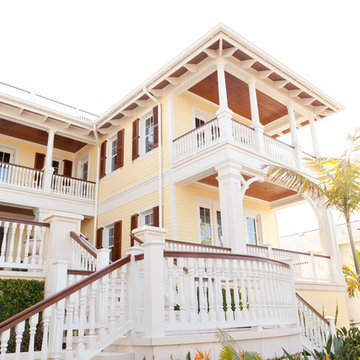
Polyurethane balustrade system and Fiberglass Columns. Polyurethane railing system top rail was stained to look like real wood however it is not. This beautiful system is located in Florida. - Jenny Waring Photography

Sponsored
Columbus, OH
Free consultation for landscape design!

Peabody Landscape Group
Columbus' Reliable Landscape Design & Contracting
 Taylor Burton Company Inc
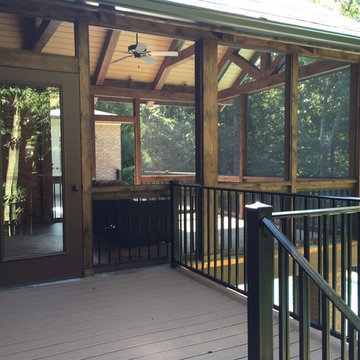
This is an example of a large craftsman screened-in side porch design in Birmingham with decking and a roof extension.
 User

UserClassic-Craft American Style Collection fiberglass door featuring high-definition vertical Douglas Fir grain and Shaker-style recessed panels. Door features energy-efficient Low-E glass with 4-lite simulated divided lites (SDLs).
 JELD-WEN Windows and Doors
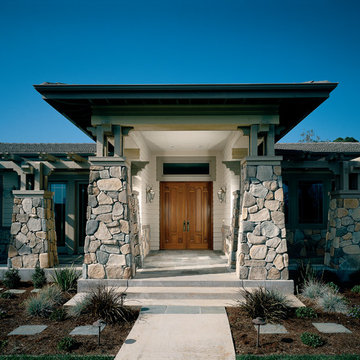
Fiberglass Double Doors (Design-Pro Glass Panel #612) in Oak woodgrain and decorative glass add character to this stone facade.
Inspiration for a craftsman entryway remodel in Charlotte
Inspiration for a craftsman entryway remodel in Charlotte
 Worthington Millwork, LLC
Polyurethane balustrade system and Fiberglass Columns. Polyurethane railing system top rail was stained to look like real wood however it is not. This beautiful system is located in Florida. - Jenny Waring Photography
Sponsored
Columbus, OH
Free consultation for landscape design!
Peabody Landscape Group
Columbus' Reliable Landscape Design & Contracting
 The Main Deck
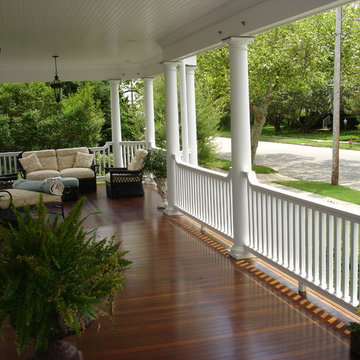
Porch renovated with Ipe flooring, fiberglass columns with Main Deck brand cellular PVC railings customized with goose neck top rail.
Photo by Main Deck
 Nugent Design Build, LLC
MP Collins Photography
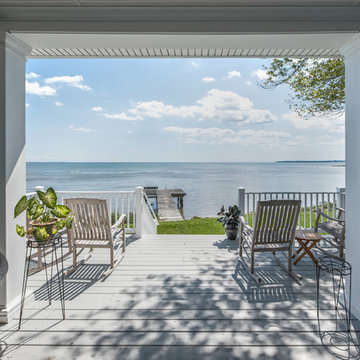
Small transitional front porch photo in DC Metro with a roof extension
Small transitional front porch photo in DC Metro with a roof extension
 Worthington Millwork, LLC
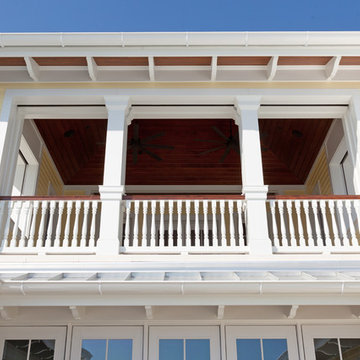
Polyurethane balustrade system and Fiberglass Columns. Polyurethane railing system top rail was stained to look like real wood however it is not. This beautiful system is located in Florida. - Jenny Waring Photography
18