
Search results for "Fiberglass columns" in Home Design Ideas
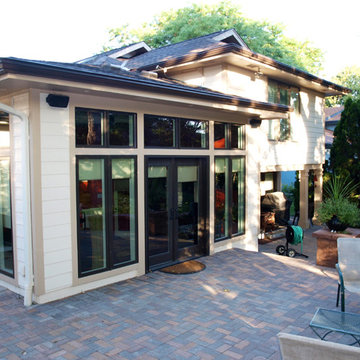
 Precision Enterprises, Inc.
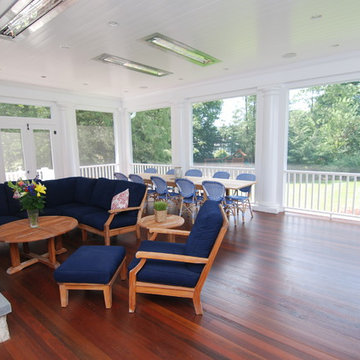
Custom sunroom addition with heated tile floors and custom fiberglass windows. Includes two level brick paver patio and seating wall.
Example of a classic patio design in Omaha
Example of a classic patio design in Omaha

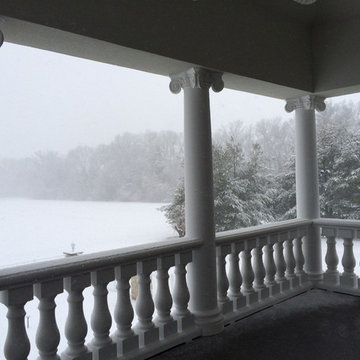
 HDP Moldings, LLC
Fiberglass Balustrades on back porch with Scamozzi columns with Attic Bases.
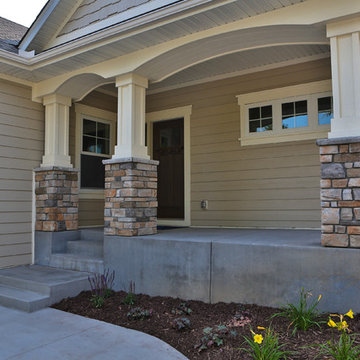
Inspiration for a timeless porch remodel in Chicago
Inspiration for a timeless porch remodel in Chicago
Find the right local pro for your project
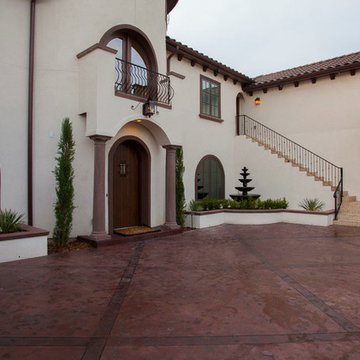
 Alair Homes Frisco
Mediterranean style home with stamped colored concrete.
Mediterranean exterior home idea in Dallas
Mediterranean exterior home idea in Dallas
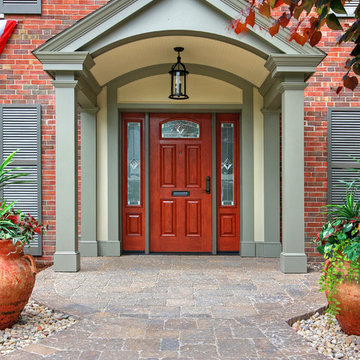
 Mosby Building Arts
A Glendale, MO home gains pleasing depth and beauty with a stone paver walkway leading to a covered front porch and new door that are also designed for accessibility. The fiberglass door by Provia is Signet Mahogany in Toffee. The hand-forged iron pendant light is Scarsdale by Troy Lighting.
Photo by Toby Weiss for Mosby Building Arts.
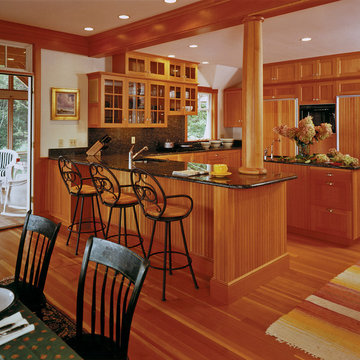
 Chadsworth Columns
1.) EXTERIOR COLUMNS
Column Design #285
- PolyStone® Fiberglass Composite Columns.
- Contemporary Capitals & Bases.
- Plain, Round, Tapered composite Shafts.
Column Size: 10" x 7'-07"
Porch with columns overlooking lake.
2.) INTERIOR COLUMN
Column Design #185
- Architectural Stain Grade Wood Columns.
- Contemporary Capitals & Bases.
- Plain, Round, Tapered Wooden Shafts.
Column Size: 10" x 5'
Kitchen column mounted on counter.
Project Location: Boothbay Harbor, Maine
Photography: James E. Salomon - Residential, Interior, Exterior

 About Space Studios
Photo Credit: Nicole Leone / Designed by: Aboutspace Studios
Inspiration for a mediterranean backyard rectangular and stone lap pool house remodel in Los Angeles
Inspiration for a mediterranean backyard rectangular and stone lap pool house remodel in Los Angeles

Sponsored
Columbus, OH

Structural Remodeling
Franklin County's Heavy Timber Specialists | Best of Houzz 2020!

 Archadeck of Suburban Boston
This elegant front portico in Sudbury, MA, features a tongue & groove cedar ceiling. The entire exterior is low maintenance with PVC fiberglass columns. Archadeck of Suburban Boston also installed the majestic stone steps.
 DeMotte Architects
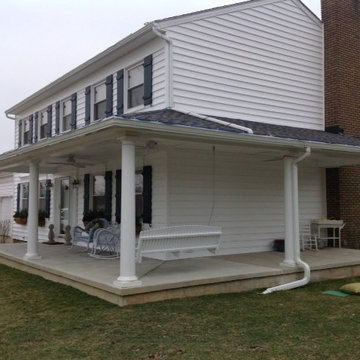
For custom homes, additions, and whole house remodels in Fairfield County CT & Westchester County NY, contact Demotte Architects. brad@demottearchitects.com / demottearchitects.com

![Mt. Pleasant, SC - [I'On Village]](https://st.hzcdn.com/fimgs/ef71bea004bfe2c2_1015-w360-h360-b0-p0--.jpg) Chadsworth Columns
Chadsworth ColumnsPROJECT INFO: Chadsworth Columns provide a myriad of columns for the I'On Group in Mt. Pleasant, South Carolina. Columns ranged from the award-winning PolyStone® material to Authentic Replication Wood columns. Also, some of the projects utilized Greek Erechtheum w/ Decorative Necking capitals atop Fluted, Tapered column shafts. Sizes ranged from 12" x 10' to 16" x 13'.
Photography: Hart/Collier Photography
 User
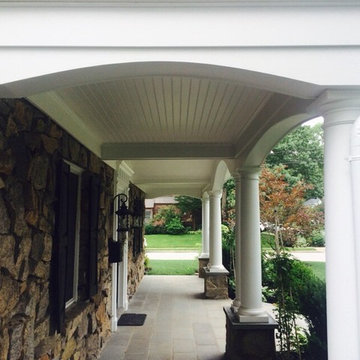
Userside view of front porch. Stone columns with fiberglass columns. Columns were constructed with a stone to match the front wall of the house. Columns are finished with a 2" bluestone cap. Porch is finished with bluestone flagging. Azek used for all of the trim boards and ceiling
 Gatti Brothers Ltd.
Jason Hartog Photography
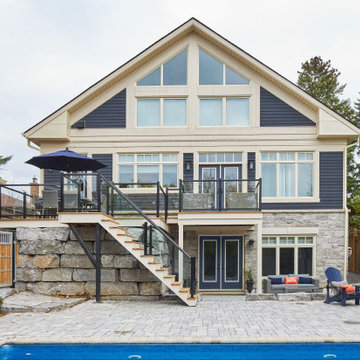
Large trendy blue two-story wood house exterior photo in Toronto with a mixed material roof
Large trendy blue two-story wood house exterior photo in Toronto with a mixed material roof


 LANDCON - Landscape Construction, Inc.
Bruce Hamilton
LANDCON-Landscape Construction, Inc.
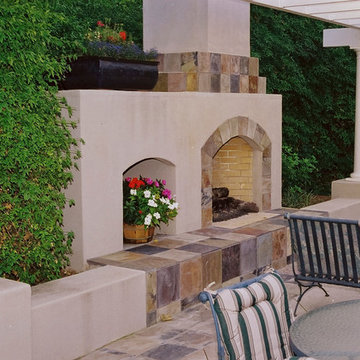
Example of a classic patio design in San Francisco
Example of a classic patio design in San Francisco
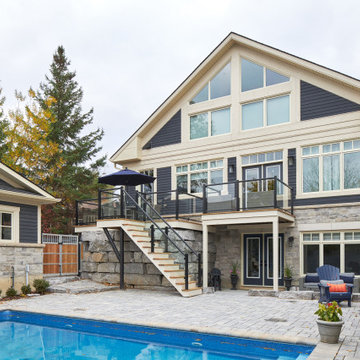 Gatti Brothers Ltd.
Jason Hartog Photography
Large trendy blue two-story wood house exterior photo in Toronto with a mixed material roof
Large trendy blue two-story wood house exterior photo in Toronto with a mixed material roof
![Mt. Pleasant, SC - [I'On Village]](https://st.hzcdn.com/fimgs/536153e704bfe314_1011-w360-h360-b0-p0--.jpg) Chadsworth Columns
Chadsworth ColumnsPROJECT INFO: Chadsworth Columns provide a myriad of columns for the I'On Group in Mt. Pleasant, South Carolina. Columns ranged from the award-winning PolyStone® material to Authentic Replication Wood columns. Also, some of the projects utilized Greek Erechtheum w/ Decorative Necking capitals atop Fluted, Tapered column shafts. Sizes ranged from 12" x 10' to 16" x 13'.
Photography: Hart/Collier Photography
![Mt. Pleasant, SC - [I'On Village]](https://st.hzcdn.com/fimgs/78d1b18104bfe283_1010-w360-h360-b0-p0--.jpg) Chadsworth Columns
Chadsworth ColumnsPROJECT INFO: Chadsworth Columns provide a myriad of columns for the I'On Group in Mt. Pleasant, South Carolina. Columns ranged from the award-winning PolyStone® material to Authentic Replication Wood columns. Also, some of the projects utilized Greek Erechtheum w/ Decorative Necking capitals atop Fluted, Tapered column shafts. Sizes ranged from 12" x 10' to 16" x 13'.
Photography: Hart/Collier Photography


![Mt. Pleasant, SC - [I'On Village]](https://st.hzcdn.com/fimgs/de81cebf04bfe2fa_1011-w360-h360-b0-p0--.jpg) Chadsworth Columns
Chadsworth ColumnsPROJECT INFO: Chadsworth Columns provide a myriad of columns for the I'On Group in Mt. Pleasant, South Carolina. Columns ranged from the award-winning PolyStone® material to Authentic Replication Wood columns. Also, some of the projects utilized Greek Erechtheum w/ Decorative Necking capitals atop Fluted, Tapered column shafts. Sizes ranged from 12" x 10' to 16" x 13'.
Photography: Hart/Collier Photography
 Covenant Building & Design

Vaulted front porch with double front doors and stained columns on this white modern farmhouse
Country white two-story vinyl gable roof photo in Richmond with a shingle roof
Country white two-story vinyl gable roof photo in Richmond with a shingle roof


26