
Search results for "Fiberglass columns" in Home Design Ideas


 User

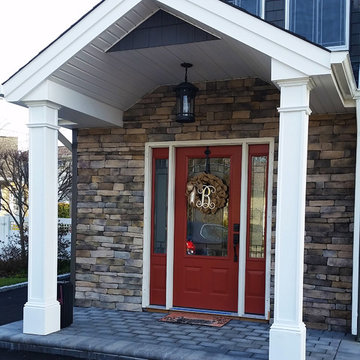
User8ft. Classic-Craft American Style Collection fiberglass door featuring high-definition vertical Douglas Fir grain and Shaker-style recessed panels. Door features energy-efficient Low-E glass and 2-lite simulated divided lites (SDLs).
Find the right local pro for your project
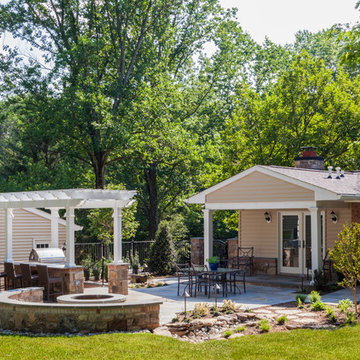
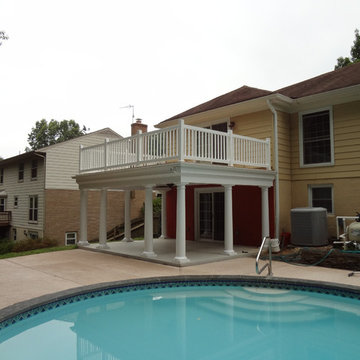
 Owings Brothers Contracting
Curtis Martin Photography
CertainTeed Lifetime Monogram 46L vinyl siding Color-Savannah wicker
CertainTeed Landmark 30AR architectural shingles
Color-Moire Black
Blue Stone Walk & caps
Stone Veneer columns, seating wall & bar
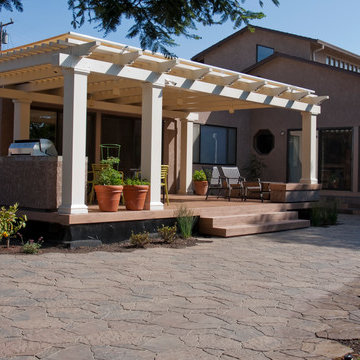
Custom Fiberglass Pergola

Sponsored
Columbus, OH

Structural Remodeling
Franklin County's Heavy Timber Specialists | Best of Houzz 2020!
 Amedeo Design
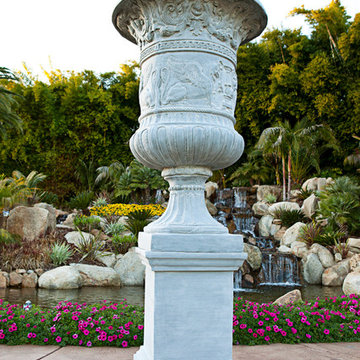
Majestic Tuscan Urn - The muse to our Logo!!
Framed Pedestal http://www.amedeodesign.com/framed-pedestal/

 Structureworks Fabrication
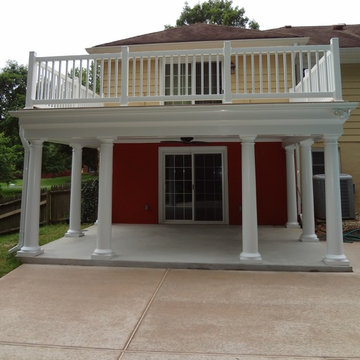
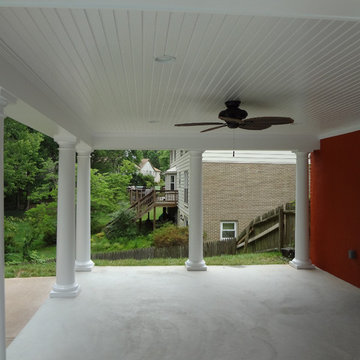
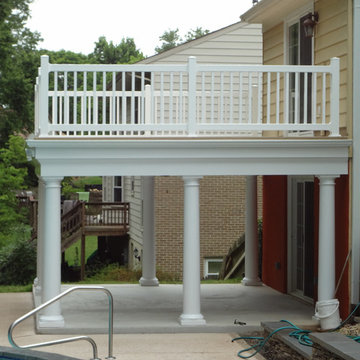
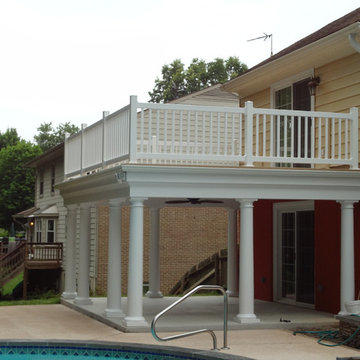
Classic end detail and round tapered columns add a traditional feel to this patio area making this fiberglass shade structure a must.
This traditional fiberglass pergola kit was envisioned to protect pool goers and their families from the sun during hot and humid Virginia weather. This pergola design was enhanced with extra shade by adding a fixed polycarbonate canopy in blue that offered UV protection from the sun while also protecting swimmers from rain on those hot and rainy days at the pool.
This is a double beam custom fiberglass pergola kit in classic white.
Located in Woodbridge, VA this community pool will keep you cool in or out of the water.
 Owings Brothers Contracting
Curtis Martin Photography
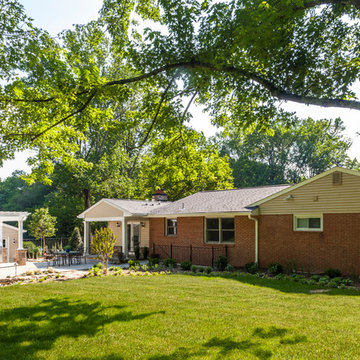
CertainTeed Lifetime Monogram 46L vinyl siding Color-Savannah wicker
CertainTeed Landmark 30AR architectural shingles
Color-Moire Black
Blue Stone Walk & caps
Stone Veneer columns, seating wall & bar
Custom Fiberglass Pergola


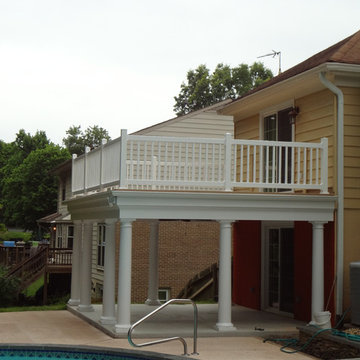
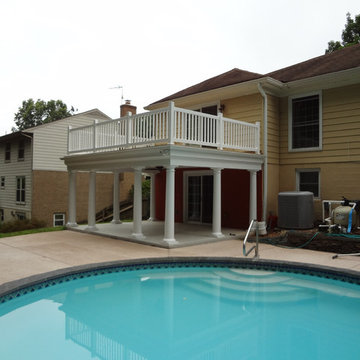

 All Pro Remodeling
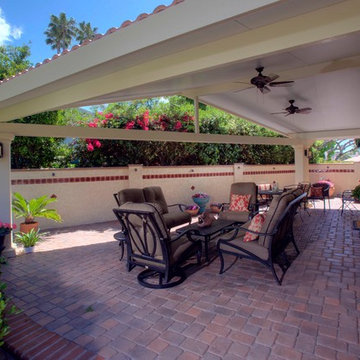
This is a beautiful outdoor extension of this home. This patio cover is an Elitewood Solid Insulated Patio Cover Roof. Using 12" square fiberglass columns, steel inserts inside the posts and footings and inside the header beams. Tile roofing added at home owner request but not required!


29