
Search results for "Fiberglass columns" in Home Design Ideas
 Cofree
Features

Fire tables outdoor provides up to 40,000 BTUs of heat
The table fire pits outdoor is a square steel fire column
Fire pits outdoor propane features an easy-to-use electronic igniter
Use standard propane tank (NOT INCLUDED)
A cover for FREE. Waterproof, dustproof.
Specification
Product Dimension: 19.5" x 19.5" x 29.7" (L x W x H)
Net Weight: 66.1 lbs
Gross Weight: 77.2 lbs
Rock Weight: 6.6 lbs
Cover Size: 20.5" x 20.5" x 27.6" (L x W x H)
Cover Color: Beige
Material
Rock: MGO/Fiberglass
Burner: Stainless Steel
Cover: PVC
Gas: Propane
 Homeowner Services of Michigan LLC
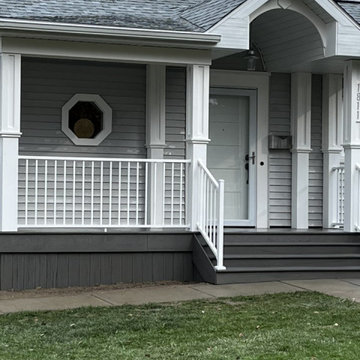
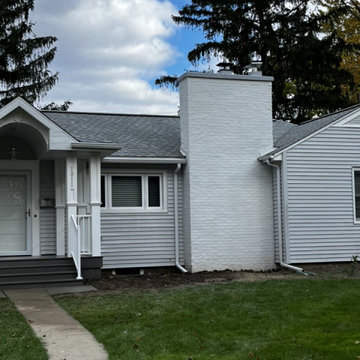
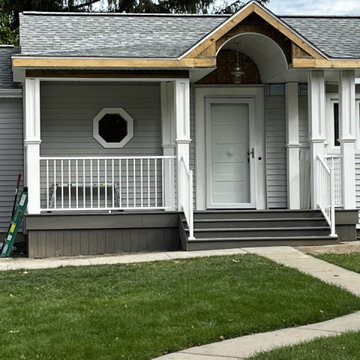
We transformed this home’s exterior with a stunning front porch addition.
We demolished the old concrete steps and footings, laying the groundwork for a new structure.
The new porch, built with pressure-treated lumber and durable composite materials, includes a stylish overhang with a barrel-cove ceiling and supporting columns.
A white Westbury guardrail system adds elegance and safety.
We replaced the hexagonal bathroom window and upgraded the front entry with a new fiberglass and full-view storm door.
The finished porch, complete with an overhead light, enhances the home’s curb appeal and adds a welcoming, functional space for the homeowners to enjoy.
 Homeowner Services of Michigan LLC
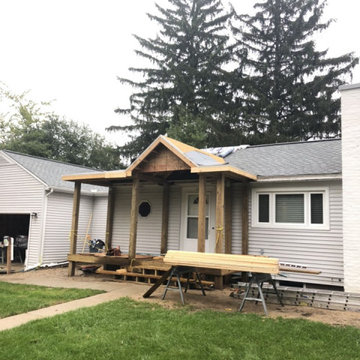
We transformed this home’s exterior with a stunning front porch addition.
We demolished the old concrete steps and footings, laying the groundwork for a new structure.
The new porch, built with pressure-treated lumber and durable composite materials, includes a stylish overhang with a barrel-cove ceiling and supporting columns.
A white Westbury guardrail system adds elegance and safety.
We replaced the hexagonal bathroom window and upgraded the front entry with a new fiberglass and full-view storm door.
The finished porch, complete with an overhead light, enhances the home’s curb appeal and adds a welcoming, functional space for the homeowners to enjoy.
Find the right local pro for your project
 GF Woodworks
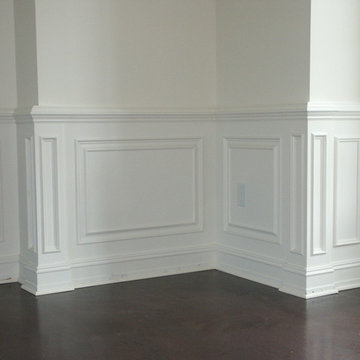
A GF Woodwork's custom design. Drywall panels with a double rabbeted molding to provide the illusion of raised panels. This is a cost saving solution to raised panels.
 Homeowner Services of Michigan LLC
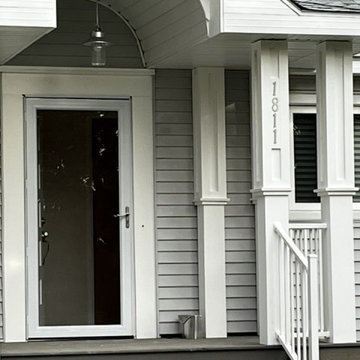
We transformed this home’s exterior with a stunning front porch addition.
We demolished the old concrete steps and footings, laying the groundwork for a new structure.
The new porch, built with pressure-treated lumber and durable composite materials, includes a stylish overhang with a barrel-cove ceiling and supporting columns.
A white Westbury guardrail system adds elegance and safety.
We replaced the hexagonal bathroom window and upgraded the front entry with a new fiberglass and full-view storm door.
The finished porch, complete with an overhead light, enhances the home’s curb appeal and adds a welcoming, functional space for the homeowners to enjoy.
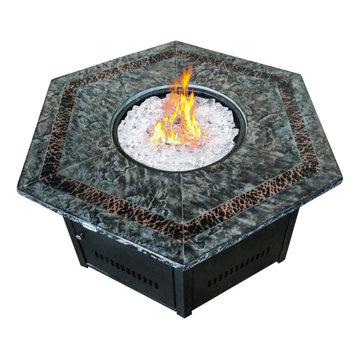 Cofree
Features
Fire tables outdoor provides up to 40,000 BTUs of heat
The table fire pits outdoor is a hexagonal steel fire table
Fire pits outdoor propane features an easy-to-use electronic igniter
Use standard propane tank (NOT INCLUDED)
A cover for FREE. Waterproof, dustproof
The fire pits outdoor propane column is easy to assemble.
Specification
Product Dimension: 53.7" x 53.7" x 24.4" (L x W x H)
Net Weight: 116.8 lbs
Gross Weight: 144.4 lbs
Rock Weight: 17.6 lbs
Cover Size: 54.3" x 54.3" x 24.4" (L x W x H)
Cover Color: Beige
Material
Rock: MGO/Fiberglass
Burner: Stainless Steel
Cover: PVC
Frame: Steel
Gas: Propane
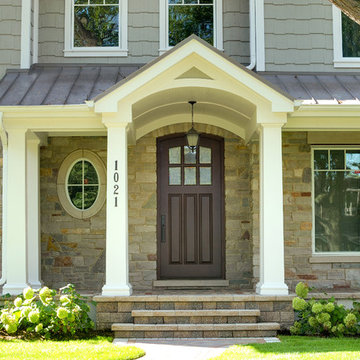
 Doors For Builders Inc
Custom Solid Mahogany Door - Entry - Single - Doors For Builders Inc.
Transitional front door photo in Chicago with a dark wood front door
Transitional front door photo in Chicago with a dark wood front door

Sponsored
Columbus, OH
Free consultation for landscape design!

Peabody Landscape Group
Franklin County's Reliable Landscape Design & Contracting
 Before and After Builders, Inc.
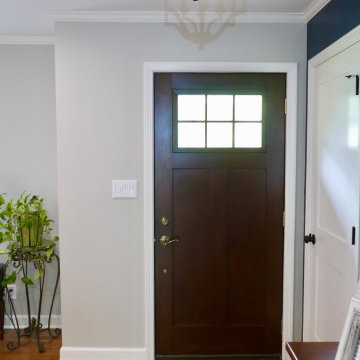
Looking from old den into the the front foyer! Installed new red oak flooring, new Provia Signet Series fiberglass door, new interior Shaker style coat closet door, cove crown molding, 4.25" baseboard, and shoe molding!
 Homeowner Services of Michigan LLC
We transformed this home’s exterior with a stunning front porch addition.
We demolished the old concrete steps and footings, laying the groundwork for a new structure.
The new porch, built with pressure-treated lumber and durable composite materials, includes a stylish overhang with a barrel-cove ceiling and supporting columns.
A white Westbury guardrail system adds elegance and safety.
We replaced the hexagonal bathroom window and upgraded the front entry with a new fiberglass and full-view storm door.
The finished porch, complete with an overhead light, enhances the home’s curb appeal and adds a welcoming, functional space for the homeowners to enjoy.
 Homeowner Services of Michigan LLC
We transformed this home’s exterior with a stunning front porch addition.
We demolished the old concrete steps and footings, laying the groundwork for a new structure.
The new porch, built with pressure-treated lumber and durable composite materials, includes a stylish overhang with a barrel-cove ceiling and supporting columns.
A white Westbury guardrail system adds elegance and safety.
We replaced the hexagonal bathroom window and upgraded the front entry with a new fiberglass and full-view storm door.
The finished porch, complete with an overhead light, enhances the home’s curb appeal and adds a welcoming, functional space for the homeowners to enjoy.
 Before and After Builders, Inc.
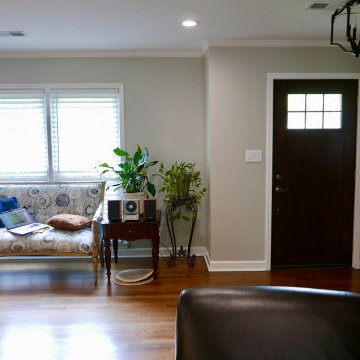
Looking from old den into the the front foyer/living room! Installed new red oak flooring, new Provia Signet Series fiberglass door, new interior Shaker style coat closet door, cove crown molding, 4.25" baseboard, and shoe molding!
 Homeowner Services of Michigan LLC
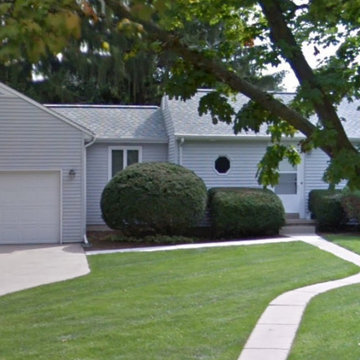
We transformed this home’s exterior with a stunning front porch addition.
We demolished the old concrete steps and footings, laying the groundwork for a new structure.
The new porch, built with pressure-treated lumber and durable composite materials, includes a stylish overhang with a barrel-cove ceiling and supporting columns.
A white Westbury guardrail system adds elegance and safety.
We replaced the hexagonal bathroom window and upgraded the front entry with a new fiberglass and full-view storm door.
The finished porch, complete with an overhead light, enhances the home’s curb appeal and adds a welcoming, functional space for the homeowners to enjoy.
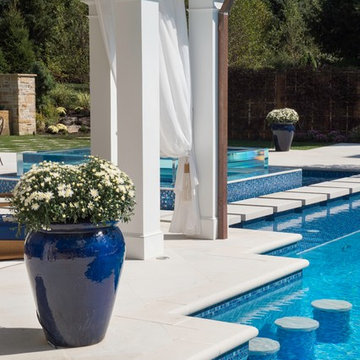
 Cloonan Design Services Inc.
Cloonan Design Services Inc.
Location: Hunting Valley, OH, United States
The clients request was to have a "California" feel in Hunting Valley, OH. The newly designed Cabana in combination with the modern design swimming pool accomplished this. The acrylic hot tub with modern pool stepping stones gave the client the clean lines and modern feel. Overlooking this beautiful pool is a "Faux Swing Tree". This steel and fiberglass tree was shipped in pieces and constructed on site by our team. This project gives our client beauty at every angle.

Sponsored
Sunbury, OH

J.Holderby - Renovations
Franklin County's Leading General Contractors - 2X Best of Houzz!
 Cloonan Design Services Inc.
Cloonan Design Services Inc.
Location: Hunting Valley, OH, United States
The clients request was to have a "California" feel in Hunting Valley, OH. The newly designed Cabana in combination with the modern design swimming pool accomplished this. The acrylic hot tub with modern pool stepping stones gave the client the clean lines and modern feel. Overlooking this beautiful pool is a "Faux Swing Tree". This steel and fiberglass tree was shipped in pieces and constructed on site by our team. This project gives our client beauty at every angle.
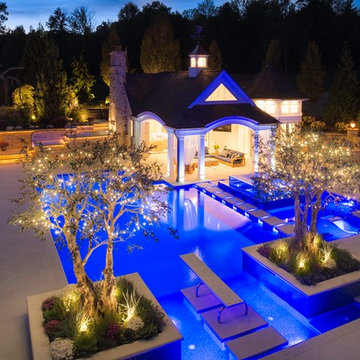 Cloonan Design Services Inc.
Cloonan Design Services Inc.
Location: Hunting Valley, OH, United States
The clients request was to have a "California" feel in Hunting Valley, OH. The newly designed Cabana in combination with the modern design swimming pool accomplished this. The acrylic hot tub with modern pool stepping stones gave the client the clean lines and modern feel. Overlooking this beautiful pool is a "Faux Swing Tree". This steel and fiberglass tree was shipped in pieces and constructed on site by our team. This project gives our client beauty at every angle.
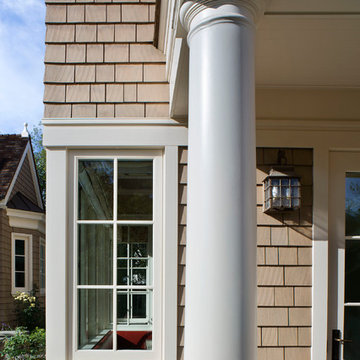
 Andrew Mann Architecture
David Wakely and David Livingstone
Inspiration for a timeless home design remodel in San Francisco
Inspiration for a timeless home design remodel in San Francisco
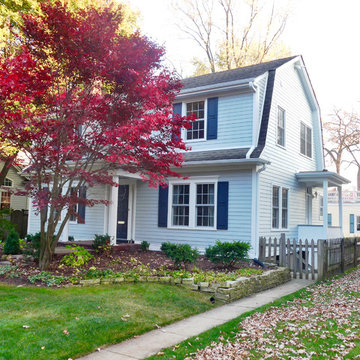
 Siding & Windows Group Ltd
This Dutch Colonial Style Home in Wilmette, IL was remodeled by Siding & Windows Group with HardiePlank Select Cedarmill Lap Siding in ColorPlus Technology Color Light Mist and HardieTrim Smooth Boards in ColorPlus Technology Color Arctic White. Also installed Beechworth Fiberglass Windows and Fypon Shutters in Custom Color by Sherwin Williams and remodeled the Front Entry Portico with White Wood Columns.
Sponsored
Sunbury, OH
J.Holderby - Renovations
Franklin County's Leading General Contractors - 2X Best of Houzz!
 James Duncan Inc
Steve Schlackman
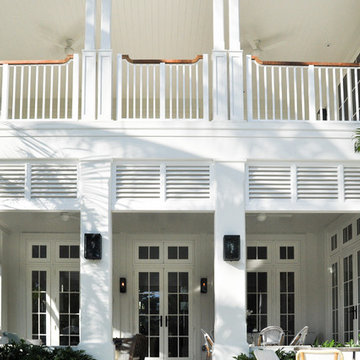
Mid-sized beach style stone back porch photo in Miami with a roof extension
Mid-sized beach style stone back porch photo in Miami with a roof extension
 Siding & Windows Group Ltd
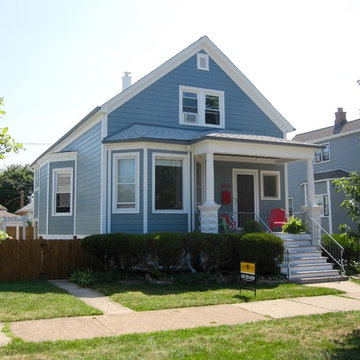
This Chicago, IL Farm House Style Home was remodeled by Siding & Windows Group with Integrity from Marvin Fiberglass Windows James HardiePlank Select Cedarmill Lap Siding in ColorPlus Technology Color Boothbay Blue and HardieTrim Smooth Boards in ColorPlus Technology Color Arctic White. Also re-did White Wood Columns and installed a new Roof on House and Front Entry Portico.
 Cloonan Design Services Inc.
Cloonan Design Services Inc.
Location: Hunting Valley, OH, United States
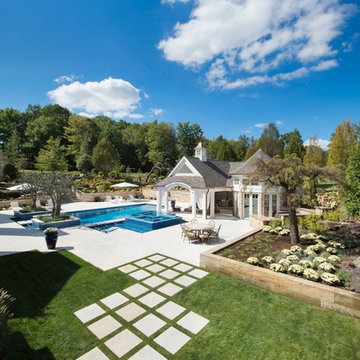
The clients request was to have a "California" feel in Hunting Valley, OH. The newly designed Cabana in combination with the modern design swimming pool accomplished this. The acrylic hot tub with modern pool stepping stones gave the client the clean lines and modern feel. Overlooking this beautiful pool is a "Faux Swing Tree". This steel and fiberglass tree was shipped in pieces and constructed on site by our team. This project gives our client beauty at every angle.
48