
Search results for "Fiberglass columns" in Home Design Ideas
 Renovisions
 These South Shore clients needed a partial update to their kids’ full bath and hired Renovisions to complete the task.
After consulting with the clients, they posed a dilemma – they wanted to keep their existing tub and fiberglass surround; however their son, now 16 grew to 6’3” and constantly hit the hand-held showerhead while showering. We recommended a quick and affordable shower transformation, the Hydro Rail shower column. The column was installed without having to alter the in-wall plumbing, while choosing the right column option to accommodate the now higher fixed showerhead and a hand-held shower in matching style.
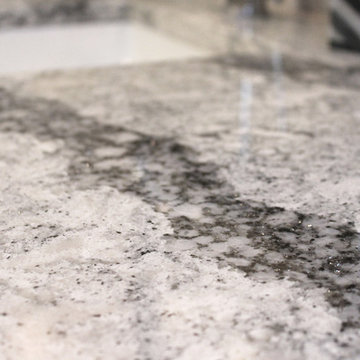
Replacing the shorter under utilized vanity with a taller vanity in white painted finish has plenty of practical storage. The Cambria quartz countertop is a stand-out in this beautifully updated full bath fitted for active teens.
 Renovisions
 These South Shore clients needed a partial update to their kids’ full bath and hired Renovisions to complete the task.
After consulting with the clients, they posed a dilemma – they wanted to keep their existing tub and fiberglass surround; however their son, now 16 grew to 6’3” and constantly hit the hand-held showerhead while showering. We recommended a quick and affordable shower transformation, the Hydro Rail shower column. The column was installed without having to alter the in-wall plumbing, while choosing the right column option to accommodate the now higher fixed showerhead and a hand-held shower in matching style.
Replacing the shorter under utilized vanity with a taller vanity in white painted finish has plenty of practical storage. The Cambria quartz countertop is a stand-out in this beautifully updated full bath fitted for active teens.
 User
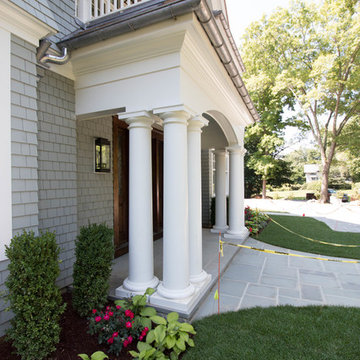
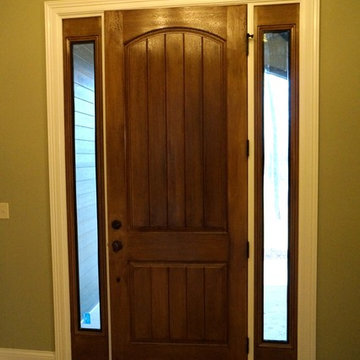
UserFront entry, Custom carpentry and siding installation. Hand railings, arched pediments, eave moldings assemblies construction and installation, fiberglass tapered columns layout and installation. Mahogany front entry custom trim work and hardware installation.
Find the right local pro for your project
 Cross Tie Construction LLC
Rick O'Brien
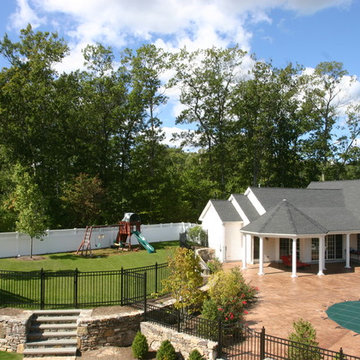
Pool house - large transitional backyard stamped concrete and custom-shaped natural pool house idea in Providence
Pool house - large transitional backyard stamped concrete and custom-shaped natural pool house idea in Providence

 Renovisions
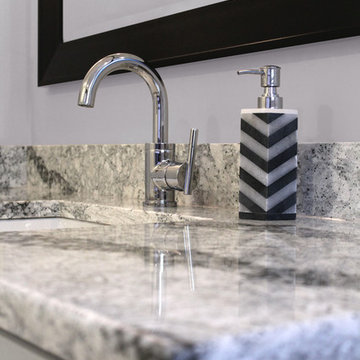
 These South Shore clients needed a partial update to their kids’ full bath and hired Renovisions to complete the task.
After consulting with the clients, they posed a dilemma – they wanted to keep their existing tub and fiberglass surround; however their son, now 16 grew to 6’3” and constantly hit the hand-held showerhead while showering. We recommended a quick and affordable shower transformation, the Hydro Rail shower column. The column was installed without having to alter the in-wall plumbing, while choosing the right column option to accommodate the now higher fixed showerhead and a hand-held shower in matching style.
Replacing the shorter under utilized vanity with a taller vanity in white painted finish has plenty of practical storage. The Cambria quartz countertop is a stand-out in this beautifully updated full bath fitted for active teens.
 RSU Contractors
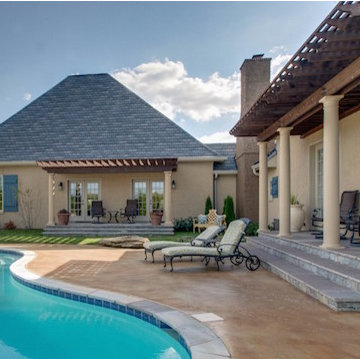
The color scheme of this home is absolutely gorgeous as the blue Board-N-Batten shutters pop against the sand stone exterior. This exquisite display of a luxurious outdoor dream space is beaconing all to come and relax in the sun. The hardwood pergola is upheld by the impressive yet low maintenance composite fiberglass columns that are sure to provide the sun filtered protection as you watch all your family and friends splash around in the spill over spa or in-ground pool. Concrete has never looked so good as we help you decide what color will be poured to decorate the flooring of your outdoor entertainment space. Even the stone steps leading in and out of the pool area are purposefully planned in order to maintain the cohesive flow of this exterior color scheme.


 Patio Warehouse Inc.

Here we designed & built this backyard remodeling job & outdoor living space including an Elitewood solid top patio cover with square Fiberglass Endura-Stone columns, a freestanding Elitewood combo cover with lattice and solid, custom lighting and fans, Belgard pavers, stackstone walls & BBQ Island.
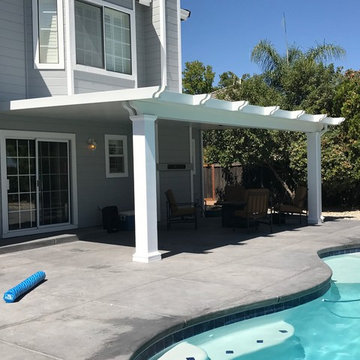
 Sunbusters Patio Covers Co., Inc
Insulated patio cover with square fiberglass columns
Inspiration for a large timeless backyard concrete patio remodel in San Francisco with a pergola
Inspiration for a large timeless backyard concrete patio remodel in San Francisco with a pergola

 Opal Exteriors
White picket fence front porch with Alside vinyl siding and new fiberglass front door in Naperville, IL.
Example of a mid-sized classic limestone floor front door design in Chicago with blue walls and a medium wood front door
Example of a mid-sized classic limestone floor front door design in Chicago with blue walls and a medium wood front door
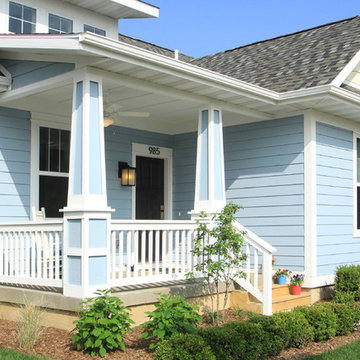
 Elevation Home Builders
Cozy one story home with craftsman style.
Mid-sized elegant blue one-story wood exterior home photo in Cedar Rapids
Mid-sized elegant blue one-story wood exterior home photo in Cedar Rapids
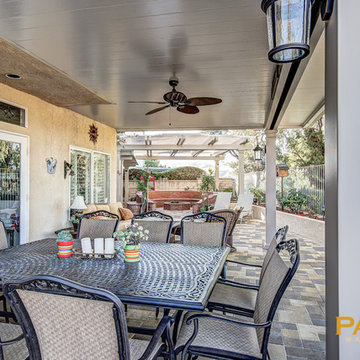 Patio Warehouse Inc.
Here we designed & built this backyard remodeling job & outdoor living space including an Elitewood solid top patio cover with square Fiberglass Endura-Stone columns, a freestanding Elitewood combo cover with lattice and solid, custom lighting and fans, Belgard pavers, stackstone walls & BBQ Island.



 Offshoots, Inc.
Pergola and sitting area with natural ambience including a fire pit and copper water feature
Patio fountain - transitional backyard stone patio fountain idea in Boston with a pergola
Patio fountain - transitional backyard stone patio fountain idea in Boston with a pergola
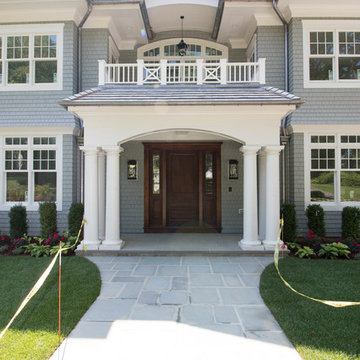 User
UserFront entry, Custom carpentry and siding installation. Hand railings, arched pediments, eave moldings assemblies construction and installation, fiberglass tapered columns layout and installation. Mahogany front entry custom trim work and hardware installation.

 Jennifer Gustafson Interior Design
• Custom designed loft bedroom
• Furniture + accessory procurement
• White platform bed - BoConcept
• Custom linens - Fabricated by Stitch
• Vintage Textile - Tony Kitz Gallery
• Round dark wood nightstands - Halifax Ball
• Table lamps - Post Kristit
• Ghost chair - Kartell LCP Lounge
• Tribal wood side table
• Exposed brick wall
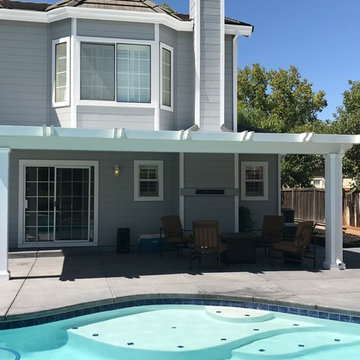 Sunbusters Patio Covers Co., Inc
Insulated patio cover with square fiberglass columns
Patio - large traditional backyard concrete patio idea in San Francisco with a pergola
Patio - large traditional backyard concrete patio idea in San Francisco with a pergola

Sponsored
Delaware, OH

Buckeye Basements, Inc.
Central Ohio's Basement Finishing ExpertsBest Of Houzz '13-'21
 Patio Warehouse Inc.
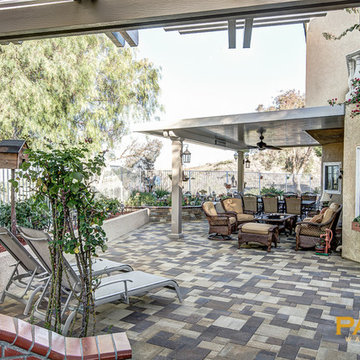
Here we designed & built this backyard remodeling job & outdoor living space including an Elitewood solid top patio cover with square Fiberglass Endura-Stone columns, a freestanding Elitewood combo cover with lattice and solid, custom lighting and fans, Belgard pavers, stackstone walls & BBQ Island.
 CarsonSpeer Builders

The exterior materials used in the Ashwood Home will allow the homeowner to live without the headache of constant maintenance. The columns are all HB&G structural fiberglass. The siding is Nichiha fiber cement. The frieze details around the home are made up of many detailed pieces, all comprised of materials that will not rot. The porch floors and railing are Timbertech composite. The home was built with efficiency and indoor air quality in mind. The home has Marvin windows, spray foam insulation, efficient HVAC systems and energy recovery ventilators installed. The energy recovery ventilators keep the home feeling fresh and clean with the introduction filtered fresh air from outside.
 Patio Warehouse Inc.
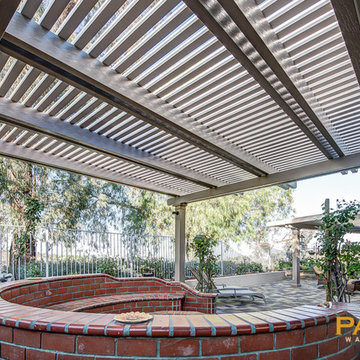
Here we designed & built this backyard remodeling job & outdoor living space including an Elitewood solid top patio cover with square Fiberglass Endura-Stone columns, a freestanding Elitewood combo cover with lattice and solid, custom lighting and fans, Belgard pavers, stackstone walls & BBQ Island.
44