
Search results for "Fiberglass columns" in Home Design Ideas
 CarsonSpeer Builders

The exterior materials used in the Ashwood Home will allow the homeowner to live without the headache of constant maintenance. The columns are all HB&G structural fiberglass. The siding is Nichiha fiber cement. The frieze details around the home are made up of many detailed pieces, all comprised of materials that will not rot. The porch floors and railing are Timbertech composite. The home was built with efficiency and indoor air quality in mind. The home has Marvin windows, spray foam insulation, efficient HVAC systems and energy recovery ventilators installed. The energy recovery ventilators keep the home feeling fresh and clean with the introduction filtered fresh air from outside.
 CarsonSpeer Builders

The exterior materials used in the Ashwood Home will allow the homeowner to live without the headache of constant maintenance. The columns are all HB&G structural fiberglass. The siding is Nichiha fiber cement. The frieze details around the home are made up of many detailed pieces, all comprised of materials that will not rot. The porch floors and railing are Timbertech composite. The home was built with efficiency and indoor air quality in mind. The home has Marvin windows, spray foam insulation, efficient HVAC systems and energy recovery ventilators installed. The energy recovery ventilators keep the home feeling fresh and clean with the introduction filtered fresh air from outside.
 CarsonSpeer Builders

The exterior materials used in the Ashwood Home will allow the homeowner to live without the headache of constant maintenance. The columns are all HB&G structural fiberglass. The siding is Nichiha fiber cement. The frieze details around the home are made up of many detailed pieces, all comprised of materials that will not rot. The porch floors and railing are Timbertech composite. The home was built with efficiency and indoor air quality in mind. The home has Marvin windows, spray foam insulation, efficient HVAC systems and energy recovery ventilators installed. The energy recovery ventilators keep the home feeling fresh and clean with the introduction filtered fresh air from outside.
Find the right local pro for your project
 CarsonSpeer Builders

The exterior materials used in the Ashwood Home will allow the homeowner to live without the headache of constant maintenance. The columns are all HB&G structural fiberglass. The siding is Nichiha fiber cement. The frieze details around the home are made up of many detailed pieces, all comprised of materials that will not rot. The porch floors and railing are Timbertech composite. The home was built with efficiency and indoor air quality in mind. The home has Marvin windows, spray foam insulation, efficient HVAC systems and energy recovery ventilators installed. The energy recovery ventilators keep the home feeling fresh and clean with the introduction filtered fresh air from outside.
 CarsonSpeer Builders

The exterior materials used in the Ashwood Home will allow the homeowner to live without the headache of constant maintenance. The columns are all HB&G structural fiberglass. The siding is Nichiha fiber cement. The frieze details around the home are made up of many detailed pieces, all comprised of materials that will not rot. The porch floors and railing are Timbertech composite. The home was built with efficiency and indoor air quality in mind. The home has Marvin windows, spray foam insulation, efficient HVAC systems and energy recovery ventilators installed. The energy recovery ventilators keep the home feeling fresh and clean with the introduction filtered fresh air from outside.
 Clearview Windows and Siding
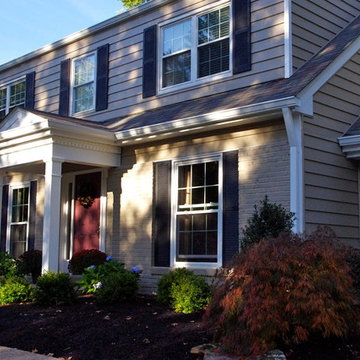
Large traditional beige two-story mixed siding exterior home idea in St Louis
 RSU Contractors
The color scheme of this home is absolutely gorgeous as the blue Board-N-Batten shutters pop against the sand stone exterior.
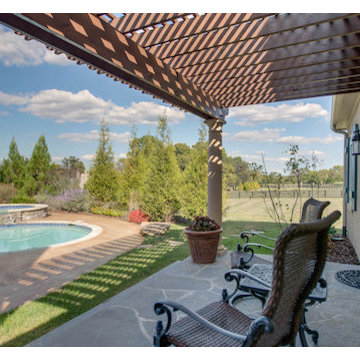
This exquisite display of a luxurious outdoor dream space is beaconing all to come and relax in the sun. The hardwood pergola is upheld by the impressive yet low maintenance composite fiberglass columns that are sure to provide the sun filtered protection as you watch all your family and friends splash around in the spill over spa or in-ground pool. Concrete has never looked so good as we help you decide what color will be poured to decorate the flooring of your outdoor entertainment space. Even the stone steps leading in and out of the pool area are purposefully planned in order to maintain the cohesive flow of this exterior color scheme.

Sponsored
Sunbury, OH

J.Holderby - Renovations
Franklin County's Leading General Contractors - 2X Best of Houzz!
 Elevated Outdoors

This Moroccan inspired Rooftop Garden in Chelsea features many outdoor rooms with pergolas, fencing, fiberglass containers, statues, and outdoor seating. This layered container garden is a plethora of different specimen plants- both flowering and evergreen, which provide for brilliant contrasting textures as well as a greater sense of depth.
 ELEVATIONS | Design Solutions by Myers
Visit Our Showroom
8000 Locust Mill St.
Ellicott City, MD 21043
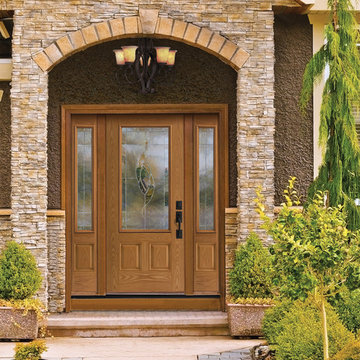
Masonite Exterior Door 2 panels, 3/4 lite, 404, 450, 472, 80, Belleville, BLT, bty, Decorative, EXT, Exterior, Fiberglass, Full View, Glass, Oak, Platinum, Sidelite Door Sidelite, Sonnet, Sonnet, Masonite Classic
Elevations Design Solutions by Myers is the go-to inspirational, high-end showroom for the best in cabinetry, flooring, window and door design. Visit our showroom with your architect, contractor or designer to explore the brands and products that best reflects your personal style. We can assist in product selection, in-home measurements, estimating and design, as well as providing referrals to professional remodelers and designers.
 Studio A Architecture
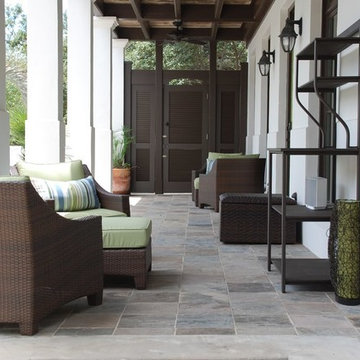
Inspiration for a mid-sized side yard brick patio remodel in Miami with a fire pit and a roof extension
 Cross Tie Construction LLC
Rick O'Brien
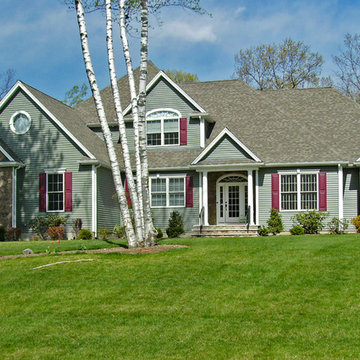
Beautiful empty nester home with all the amenities. Approx . 3200 s.f.
Example of a large trendy green two-story vinyl exterior home design in Providence
Example of a large trendy green two-story vinyl exterior home design in Providence

 Archer & Buchanan Architecture, Ltd.
Tom Crane

Huge elegant dark wood floor and brown floor foyer photo in Philadelphia with white walls and a dark wood front door
Huge elegant dark wood floor and brown floor foyer photo in Philadelphia with white walls and a dark wood front door


 Precision Enterprises, Inc.
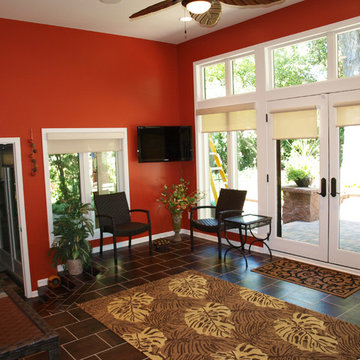
Custom sunroom addition with heated tile floors and custom fiberglass windows. Includes two level brick paver patio and seating wall.
Minimalist family room photo in Omaha
Minimalist family room photo in Omaha
 Custom Concepts Construction Inc.
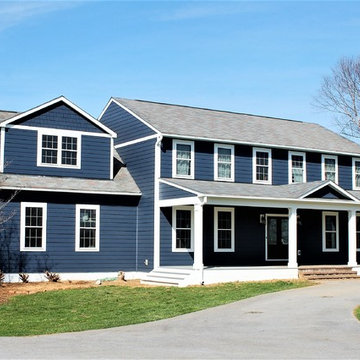
This front view shows the front entry of a home in Middletown, MD. The siding was replaced with Hardiplank Deep Ocean with Arctic White trim. Hardie Straight Edge Shingles are located in the gables. The columns are 12" wide with Hardie Rams Crown @ the top. The window trim is a 4" picture frame. All windows and doors were replaced. The front entry door is a Provia Signet Series fiberglass entry system.
 Landesign of VA, Inc.
Nancy Dransfield - Photographer

Take a closer look at the detail in this pergola and stone wall. The pergola is built using fiberglass columns and Azek Lumber top members. The paint is guaranteed for 20 years and the composite lumber allows the homeowner to not be concerned about the wood rotting. The stone wall has a molded concrete cap that was built on site and resembles limestone. The stone is a veneer Eldorado Stone which is a concrete product.
 Cloonan Design Services Inc.
Cloonan Design Services Inc.
Location: Hunting Valley, OH, United States
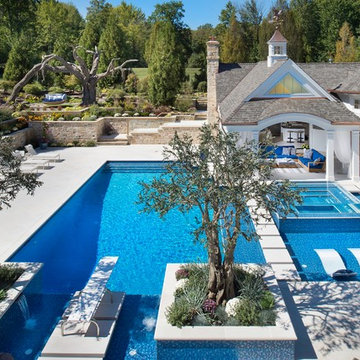
The clients request was to have a "California" feel in Hunting Valley, OH. The newly designed Cabana in combination with the modern design swimming pool accomplished this. The acrylic hot tub with modern pool stepping stones gave the client the clean lines and modern feel. Overlooking this beautiful pool is a "Faux Swing Tree". This steel and fiberglass tree was shipped in pieces and constructed on site by our team. This project gives our client beauty at every angle.

 ELEVATIONS | Design Solutions by Myers
Visit Our Showroom
8000 Locust Mill St.
Ellicott City, MD 21043
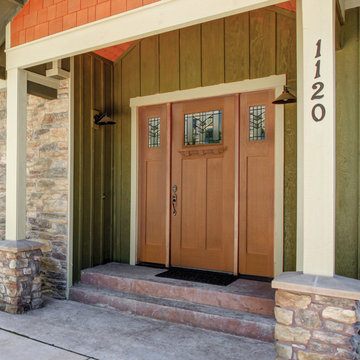
Masonite Fir Extreior Door - 2 panels, 215, 312, 615, 80, Angled, Antique Black, Belleville, BFT, bty, Decorative, EXT, Exterior, Fiberglass, Fir, Frontier, Full View, Glass, Sidelite Door Sidelite, Expo, Frontier, 312, Expo
Elevations Design Solutions by Myers is the go-to inspirational, high-end showroom for the best in cabinetry, flooring, window and door design. Visit our showroom with your architect, contractor or designer to explore the brands and products that best reflects your personal style. We can assist in product selection, in-home measurements, estimating and design, as well as providing referrals to professional remodelers and designers.
 Stone Mountain Castings & Design
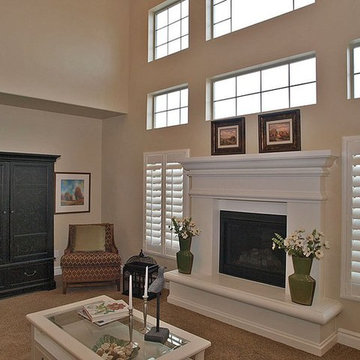
Large cast stone fireplace mantel with 18" hearth.
Elegant living room photo in Salt Lake City
Elegant living room photo in Salt Lake City
 Anderson Architecture, PLLC
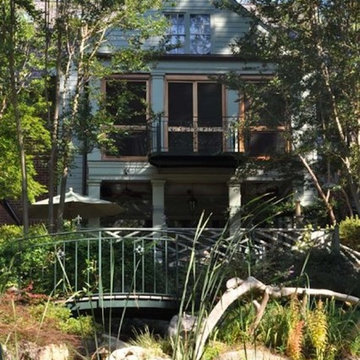
The owners of this Neo-Georgian home wanted to add a two-story screen porch from which to enjoy their beautiful gardens, designed by landscape architect Vince Zucchino. They also required renovations to the wife's bathroom and the transformation of their cavernous attic into finished usable space.
The porch is sturdily built with excellent materials, including ipe flooring, African mahogany screen frames and doors, and bronze screens. The structure of the roof and second floor is exposed and well-crafted, evoking a sense of refined rustication that blends well with the Georgian detailing. The balcony and trellis are powder-coated steel. The columns are reinforced fiberglass over a balloon-framed superstructure. Copper gutters and flashings further ensure that this addition will be durable and easy to maintain. The LED lighting will keep the energy use to a minimum.
45