
Search results for "Fiberglass pools" in Home Design Ideas
 DJK Custom Homes
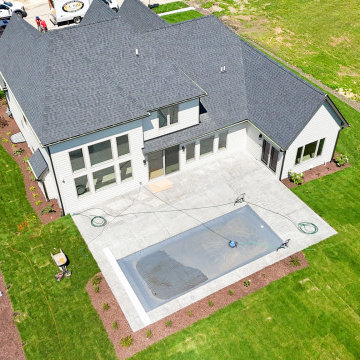
An angled aerial of the Camden I showing the rear elevation and the depth of the Moire Black Landmark roofline over the two-story massing. James Hardie lap siding in Cobblestone wraps the walls, the stamped Tuscany Stone deck holds the saltwater pool under its automatic cover, and mulched planting beds edge the open lawn toward the neighborhood beyond.

 The Outdoor Kitchen Design Store
"A rewarding lifestyle shared with family and friends celebrating life's most memorable events outdoors in one's own backyard is our signature to every outdoor kitchen we build."-Michael Gotowala Outdoor Kitchen Fabulous
This is a fabulous outdoor kitchen fully equipped, organized and ready to make a great statement when entertaining with family and friends outdoors.
We are a one stop shop for design, assembly and build Outdoor Kitchens.
OUTDOOR KITCHEN FABULOUS.......
WE are a go to resource and one stop shop for luxury Outdoor Kitchens. We can design, deliver and build Outdoor Kitchens just about anywhere.
 DJK Custom Homes
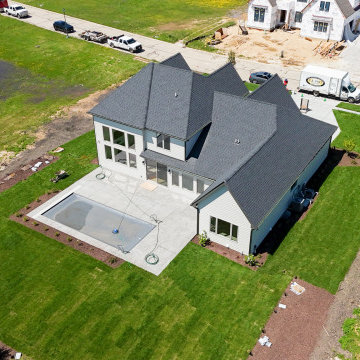
An angled aerial of the Camden I showing the rear elevation and the depth of the Moire Black Landmark roofline over the two-story massing. James Hardie lap siding in Cobblestone wraps the walls, the stamped Tuscany Stone deck holds the saltwater pool under its automatic cover, and mulched planting beds edge the open lawn toward the neighborhood beyond.
Find the right local pro for your project


 DJK Custom Homes
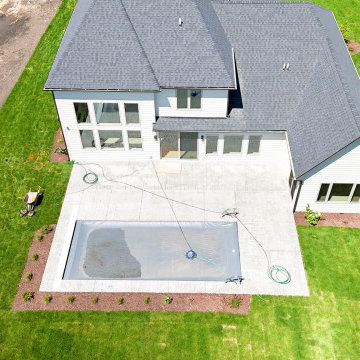
A straight rear aerial shot of the Camden I showing the rear elevation and the depth of the Moire Black Landmark roofline over the two-story massing. James Hardie lap siding in Cobblestone wraps the walls, the stamped Tuscany Stone deck holds the saltwater pool under its automatic cover, and mulched planting beds edge the open lawn toward the neighborhood beyond.
 DJK Custom Homes
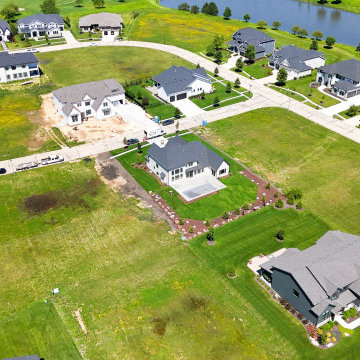
An angled aerial of the Camden I showing the rear elevation and the depth of the Moire Black Landmark roofline over the two-story massing. James Hardie lap siding in Cobblestone wraps the walls, the stamped Tuscany Stone deck holds the saltwater pool under its automatic cover, and mulched planting beds edge the open lawn toward the neighborhood beyond.
 DJK Custom Homes
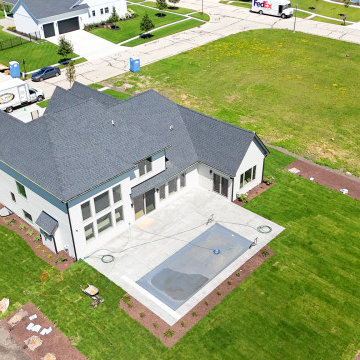
An angled aerial of the Camden I showing the rear elevation and the depth of the Moire Black Landmark roofline over the two-story massing. James Hardie lap siding in Cobblestone wraps the walls, the stamped Tuscany Stone deck holds the saltwater pool under its automatic cover, and mulched planting beds edge the open lawn toward the neighborhood beyond.

Sponsored
Delaware, OH

Buckeye Basements, Inc.
Central Ohio's Basement Finishing ExpertsBest Of Houzz '13-'21

 Techo-Bloc
Sparsely planted grasses, shrubs and odd-shaped plantings serve as framing for traditional features between outdoor spaces.
Pool - contemporary pool idea in Philadelphia
Pool - contemporary pool idea in Philadelphia

 Lisa Price
View into the dining from the living room.
Vintage Broyhill Sculptra credenza. Vintage formica top table from my grandma. Original wood chairs from teh family cottage, and vintage fiberglass chairs from a yard sale. Pool table light taht echoes the Craftsman bungalow style give great light above the table. I had the original white oak floors refinished when I moved in to the house. Great yellow green paint color called Willow Wood.


 Seven Custom Homes
Merrick Ales Photography
Huge contemporary beige two-story stucco exterior home idea in Austin
Huge contemporary beige two-story stucco exterior home idea in Austin
 Teakwood Builders, Inc.
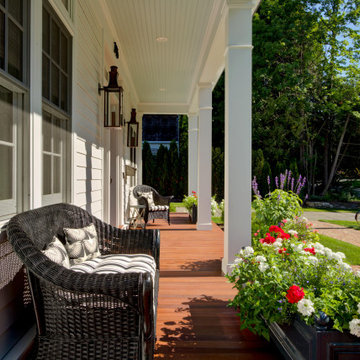
The clients were looking for an outdoor space they could retreat to and enjoy with their family. The backyard of this home features flower gardens, a gas burning lamp post, decorative pergola extending from the main house to the garage, 30' fiberglass pool with a splashpad, gas burning firepit area, patio area for outdoor dining, and a screened in porch complete with a 36" fireplace. The pergola is aesthetically pleasing while giving some protection from the elements journeying from house to garage and vice versa. Even with a 30' pool, there is plenty of yard space for family games. The placement of the firepit when lit gives just the right amount of ambiance for overlooking the property in the evening. The patio is located adjacent to the screened in porch that leads into the kitchen for ease of dining and socializing outdoors. The screened in porch allows the family to enjoy aspects of the backyard during inclement weather.

 Builder Boy
This 1930's Spanish Colonial home got a facelift from our experts at Stucco Boy. We covered the old surface with a poly bond adhesive and fiberglass mesh before applying a new coat of Santa Barbara stucco for a smooth, arctic white finish.


 Restoring Texas
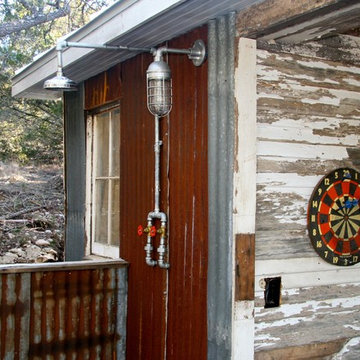
Appearing as though this structure has stood in it's current spot for decades, this amazing pool house was created by Restoring Texas using mostly reclaimed materials harvested from local dilapidated Texas historical structures. Particularly, the siding, columns, doors, windows and many of other elements were salvaged from a Texas Craftsman style sharecropper home built in 1930. The tin was taken from the roofs of an early 1900's Texas barn. Historic signs such as the "Poss Pool Palace" sign bearing the name of its owners are reproduced and personalized by a local artist. Restoring Texas works closely with skilled builders and designers, and of course the home owners, throughout Texas to build these amazing works of art.
 The Outdoor Kitchen Design Store
Upper level mahogany deck with stone Grill island coming up through the winterized decking. Down below a completely weatherproof outdoor great room. Outdoor stone fireplace, marble BLU flooring, Leisure fiberglass pool, Sundance Mariner hot tub with pass through to the Outdoor great room underneath. Amentities galore. True Refrigeration, beverage and wine coolers, Brown Jordan's outdoor kitchen cabinetry in Java color, DCS grill, Alfresco power burner and warming drawer, EVO round griddle, WOODSTONE pizza oven and much more. Outdoor living fabulously designer and master builder of outdoor kitchens Michael Gotowala founder of THE OUTDOOR KITCHEN DESIGN STORE by Preferred Properties. www.OutdoorKitchenDesigner.comOutdoor living fabulously designer and master builder of outdoor kitchens Michael Gotowala founder of THE OUTDOOR KITCHEN DESIGN STORE by Preferred Properties. www.OutdoorKitchenDesigner.com

 RSU Contractors
The color scheme of this home is absolutely gorgeous as the blue Board-N-Batten shutters pop against the sand stone exterior.
This exquisite display of a luxurious outdoor dream space is beaconing all to come and relax in the sun. The hardwood pergola is upheld by the impressive yet low maintenance composite fiberglass columns that are sure to provide the sun filtered protection as you watch all your family and friends splash around in the spill over spa or in-ground pool. Concrete has never looked so good as we help you decide what color will be poured to decorate the flooring of your outdoor entertainment space. Even the stone steps leading in and out of the pool area are purposefully planned in order to maintain the cohesive flow of this exterior color scheme.

 Stonecreek Building Company, Inc.
Timmerman Photography
Sculpture by Mayme Kratz
This is a home we initially built in 1995 and after it sold in 2014 we were commissioned to come back and remodel the interior of the home.
We worked with internationally renowned architect Will Bruder on the initial design on the home. The goal of home was to build a modern hillside home which made the most of the vista upon which it sat. A few ways we were able to achieve this were the unique, floor-to-ceiling glass windows on the side of the property overlooking Scottsdale, a private courtyard off the master bedroom and bathroom, and a custom commissioned sculpture Mayme Kratz.
Stonecreek's particular role in the project were to work alongside both the clients and the architect to make sure we were able to perfectly execute on the vision and design of the project. A very unique component of this house is how truly custom every feature is, all the way from the window systems and the bathtubs all the way down to the door handles and other features.

Sponsored
Delaware, OH
Buckeye Basements, Inc.
Central Ohio's Basement Finishing ExpertsBest Of Houzz '13-'21

 DESIGNLUSH
Photo: Bill Timmerman + Zack Hussain
Blurring of the line between inside and out has been established throughout this home. Space is not determined by the enclosure but through the idea of space extending past perceived barriers into an expanded form of living indoors and out. Even in this harsh environment, one is able to enjoy this concept through the development of exterior courts which are designed to shade and protect. Reminiscent of the crevices found in our rock formations where one often finds an oasis of life in this environment.
DL featured product: DL custom rugs including sculpted Patagonian sheepskin, wool / silk custom graphics and champagne silk galaxy. Custom 11′ live-edge laurel slabwood bench, Trigo bronze smoked acrylic + crocodile embossed leather barstools, polished stainless steel outdoor Pantera bench, special commissioned steel sculpture, metallic leather True Love lounge chair, blackened steel + micro-slab console and fiberglass pool lounges.
 Teakwood Builders, Inc.
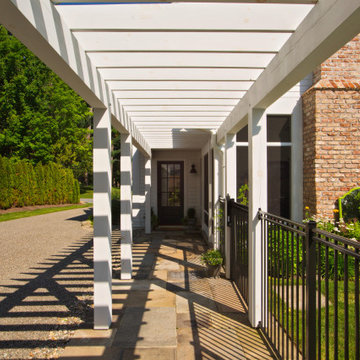
The clients were looking for an outdoor space they could retreat to and enjoy with their family. The backyard of this home features flower gardens, a gas burning lamp post, decorative pergola extending from the main house to the garage, 30' fiberglass pool with a splashpad, gas burning firepit area, patio area for outdoor dining, and a screened in porch complete with a 36" fireplace. The pergola is aesthetically pleasing while giving some protection from the elements journeying from house to garage and vice versa. Even with a 30' pool, there is plenty of yard space for family games. The placement of the firepit when lit gives just the right amount of ambiance for overlooking the property in the evening. The patio is located adjacent to the screened in porch that leads into the kitchen for ease of dining and socializing outdoors. The screened in porch allows the family to enjoy aspects of the backyard during inclement weather.

 Ambient Elements
Alpha Wellness Sensations is a global leader in sauna manufacturing, indoor and outdoor design for traditional saunas, infrared cabins, steam baths, salt caves and tanning beds. Our company runs its own research offices and production plant in order to provide a wide range of innovative and individually designed wellness solutions.
220