
Search results for "Fiberglass pools" in Home Design Ideas
 Horvath Landscapes
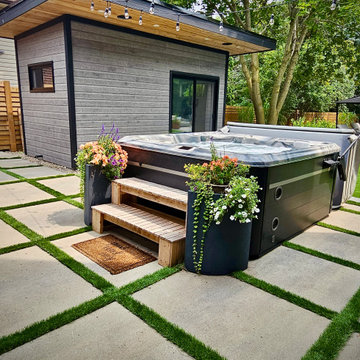
The hot tub is reimagined as a dedicated wellness area, framed by a modern cabana, concrete grid pavers, and artificial turf. This layout enhances usability, comfort, and visual cohesion within the larger backyard design.

 Cloonan Design Services Inc.
Location: Hunting Valley, OH, United States
The clients request was to have a "California" feel in Hunting Valley, OH. The newly designed Cabana in combination with the modern design swimming pool accomplished this. The acrylic hot tub with modern pool stepping stones gave the client the clean lines and modern feel. Overlooking this beautiful pool is a "Faux Swing Tree". This steel and fiberglass tree was shipped in pieces and constructed on site by our team. This project gives our client beauty at every angle.


Find the right local pro for your project

 Bevins & Company Landscape/Design
This project featured a sunken hot tub. For more photos pf this project view the album ' Country Pool Makeover'
Photo of a mid-sized traditional full sun hillside brick retaining wall landscape in Louisville.
Photo of a mid-sized traditional full sun hillside brick retaining wall landscape in Louisville.

 Copano Pools & Spas
"The Sun Day" model has stunning grand entry steps and features an area with bench seating. The Sun Day is available in 3 different footprints (15'L x 30'W x 5'3"D; 16'L x 34.5'W x 5'8"D; 16'L x 39'W x 6'D).
Learn more about The Sun Day here: www.copanopools.com

 Fiano Landscapes
After losing two large maple trees it was very important to create some much-needed shade for guests. This particular structure is a louvered roof and opens and closes as you desire. The system runs from a simple remote or even your smart device. Left your structure open and rain sets in? No worries it even has a rain sensor that will close the system to keep your furniture dry.

 Visbeen Architects
Designed with an open floor plan and layered outdoor spaces, the Onaway is a perfect cottage for narrow lakefront lots. The exterior features elements from both the Shingle and Craftsman architectural movements, creating a warm cottage feel. An open main level skillfully disguises this narrow home by using furniture arrangements and low built-ins to define each spaces’ perimeter. Every room has a view to each other as well as a view of the lake. The cottage feel of this home’s exterior is carried inside with a neutral, crisp white, and blue nautical themed palette. The kitchen features natural wood cabinetry and a long island capped by a pub height table with chairs. Above the garage, and separate from the main house, is a series of spaces for plenty of guests to spend the night. The symmetrical bunk room features custom staircases to the top bunks with drawers built in. The best views of the lakefront are found on the master bedrooms private deck, to the rear of the main house. The open floor plan continues downstairs with two large gathering spaces opening up to an outdoor covered patio complete with custom grill pit.

Sponsored
Delaware, OH

Buckeye Basements, Inc.
Central Ohio's Basement Finishing ExpertsBest Of Houzz '13-'21
 Cloonan Design Services Inc.
Location: Hunting Valley, OH, United States
The clients request was to have a "California" feel in Hunting Valley, OH. The newly designed Cabana in combination with the modern design swimming pool accomplished this. The acrylic hot tub with modern pool stepping stones gave the client the clean lines and modern feel. Overlooking this beautiful pool is a "Faux Swing Tree". This steel and fiberglass tree was shipped in pieces and constructed on site by our team. This project gives our client beauty at every angle.

 AquaTerra Outdoors
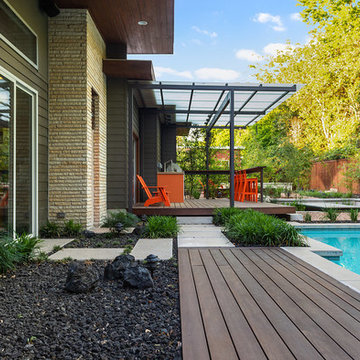
Working with a premier modern architect, AquaTerra designed and built this infinity edge pool with spa that acts as a piece of art when not being swam in. Every detail of the design and installation of this project was critical to cohesively line up with architectural elements of the residence.
Creative details of this project include:
-infinity edge pool and spa
-river rock on fiberglass grating to hide surge trough
-surge basin located under Ipe wood deck that separates the pool and spa.
Other details that increase the aesthetic appeal of this project include glass waterline and weir wall tile, Durazzo plaster, LED lighting and Ipe wood deck over the surge basin.
One of the highlights of the pool is the water line goes right up to the corner of the master bedroom. Building this detail involved the pool beam being formed and shot under the cantilevered house foundation.
Extreme attention to detail and clean lines help make this pool integrate seamlessly with the modern architecture of the home.


 DeMotte Architects
For custom homes, additions, and whole house remodels in Fairfield County CT & Westchester County NY, contact Demotte Architects. brad@demottearchitects.com / demottearchitects.com
 Cloonan Design Services Inc.
Location: Hunting Valley, OH, United States
The clients request was to have a "California" feel in Hunting Valley, OH. The newly designed Cabana in combination with the modern design swimming pool accomplished this. The acrylic hot tub with modern pool stepping stones gave the client the clean lines and modern feel. Overlooking this beautiful pool is a "Faux Swing Tree". This steel and fiberglass tree was shipped in pieces and constructed on site by our team. This project gives our client beauty at every angle.
 Cloonan Design Services Inc.
Location: Hunting Valley, OH, United States
The clients request was to have a "California" feel in Hunting Valley, OH. The newly designed Cabana in combination with the modern design swimming pool accomplished this. The acrylic hot tub with modern pool stepping stones gave the client the clean lines and modern feel. Overlooking this beautiful pool is a "Faux Swing Tree". This steel and fiberglass tree was shipped in pieces and constructed on site by our team. This project gives our client beauty at every angle.


 Cloonan Design Services Inc.
Location: Hunting Valley, OH, United States
The clients request was to have a "California" feel in Hunting Valley, OH. The newly designed Cabana in combination with the modern design swimming pool accomplished this. The acrylic hot tub with modern pool stepping stones gave the client the clean lines and modern feel. Overlooking this beautiful pool is a "Faux Swing Tree". This steel and fiberglass tree was shipped in pieces and constructed on site by our team. This project gives our client beauty at every angle.
 Cloonan Design Services Inc.
Location: Hunting Valley, OH, United States
The clients request was to have a "California" feel in Hunting Valley, OH. The newly designed Cabana in combination with the modern design swimming pool accomplished this. The acrylic hot tub with modern pool stepping stones gave the client the clean lines and modern feel. Overlooking this beautiful pool is a "Faux Swing Tree". This steel and fiberglass tree was shipped in pieces and constructed on site by our team. This project gives our client beauty at every angle.

 User
Tile : Master Tile - Aim Glass GP82348B4- 1"X2"
Photo by: Mary Vail, MBA Publicist
Pool - modern backyard pool idea in Las Vegas
Pool - modern backyard pool idea in Las Vegas

 RSU Contractors
The color scheme of this home is absolutely gorgeous as the blue Board-N-Batten shutters pop against the sand stone exterior. This exquisite display of a luxurious outdoor dream space is beaconing all to come and relax in the sun. The hardwood pergola is upheld by the impressive yet low maintenance composite fiberglass columns that are sure to provide the sun filtered protection as you watch all your family and friends splash around in the spill over spa or in-ground pool. Concrete has never looked so good as we help you decide what color will be poured to decorate the flooring of your outdoor entertainment space. Even the stone steps leading in and out of the pool area are purposefully planned in order to maintain the cohesive flow of this exterior color scheme.

Sponsored
Delaware, OH
Buckeye Basements, Inc.
Central Ohio's Basement Finishing ExpertsBest Of Houzz '13-'21
 DJK Custom Homes
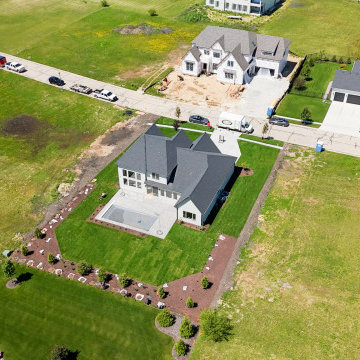
An angled aerial of the Camden I showing the rear elevation and the depth of the Moire Black Landmark roofline over the two-story massing. James Hardie lap siding in Cobblestone wraps the walls, the stamped Tuscany Stone deck holds the saltwater pool under its automatic cover, and mulched planting beds edge the open lawn toward the neighborhood beyond.
 DJK Custom Homes
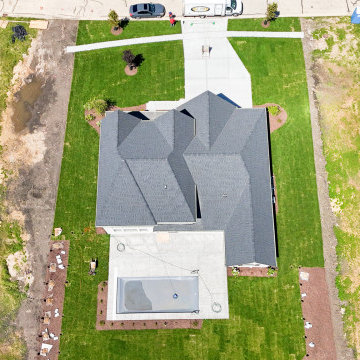
An overhead aerial of the Camden I framing the full property from street to rear lot line, with the Moire Black Landmark roof over the two-story massing and three-car garage. The wide concrete driveway and front walk lead to the entry, while the saltwater pool under its automatic cover sits within the stamped Tuscany Stone deck behind the home.
 DJK Custom Homes
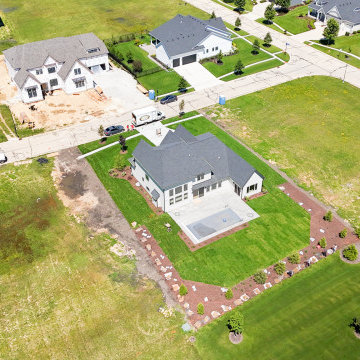
An angled aerial of the Camden I showing the rear elevation and the depth of the Moire Black Landmark roofline over the two-story massing. James Hardie lap siding in Cobblestone wraps the walls, the stamped Tuscany Stone deck holds the saltwater pool under its automatic cover, and mulched planting beds edge the open lawn toward the neighborhood beyond.
219