
Search results for "Fiddle leaf fig" in Home Design Ideas
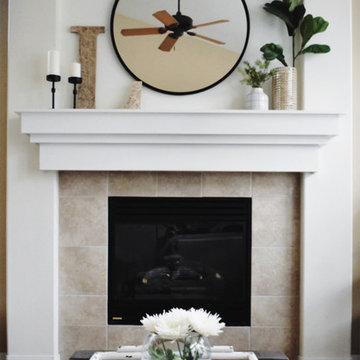
 Hill Interiors LLC
Interior Furnishing, Decor & Styling by: Alyssa Hill, Hill Interiors LLC.
Photos by: Hill Interiors LLC
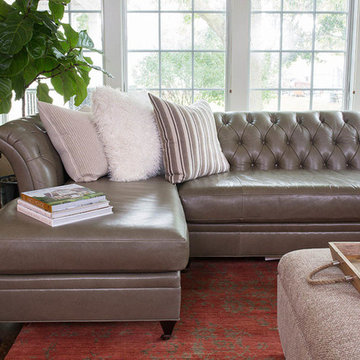
Inspiration for a transitional living room remodel in Denver
Inspiration for a transitional living room remodel in Denver


Find the right local pro for your project
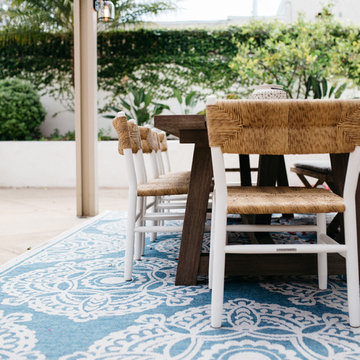
 M. Swabb Interior Design
Photos by Halli Aldous Design by M. Swabb
Example of a transitional exterior home design in San Diego
Example of a transitional exterior home design in San Diego

 Rachel Reider Interiors
Michael Partenio
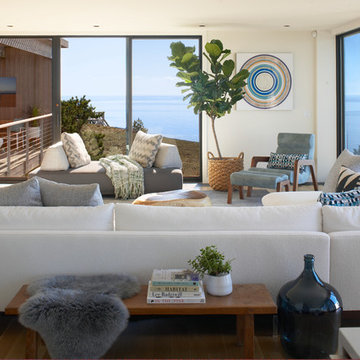
Inspiration for a large modern open concept light wood floor living room remodel in Boston with white walls, a two-sided fireplace, a wood fireplace surround and no tv
Inspiration for a large modern open concept light wood floor living room remodel in Boston with white walls, a two-sided fireplace, a wood fireplace surround and no tv
 McKee & Company
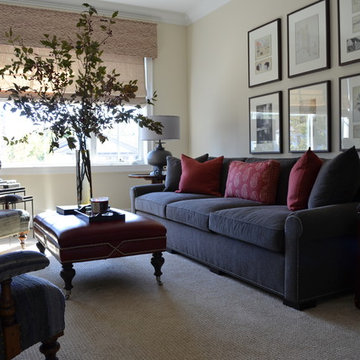
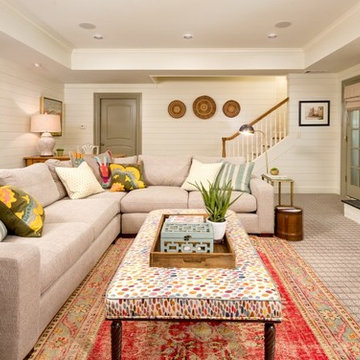
Family room - large transitional loft-style carpeted family room idea in Orange County with beige walls, no fireplace and a wall-mounted tv

Sponsored
Columbus, OH

Wannemacher Interiors
Customized Award-Winning Interior Design Solutions in Franklin Cnty OH


 Living with Lolo
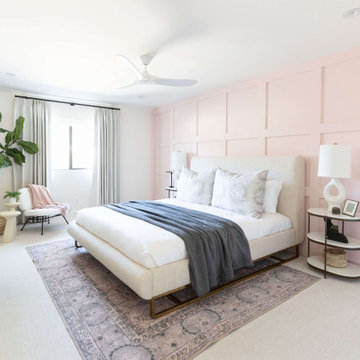
Bedroom in Fanfol Drive | Room Type:
Home Furnishing – 4,623 sq ft | 4 Bedrooms, Dining Room, Living Room + Theatre.
Project Name:
Fanfol Drive |
Key Feature:
A modern second home designed for relaxed, livable luxury, featuring dramatic architectural highlights like a matte black foyer ceiling with an alabaster and brass chandelier, artisan-made details, and customized guest spaces including a golf-themed bedroom and finished theater room.
Challenge:
Integrating uniquely themed guest rooms and a partially finished theater room into the overall modern design without disrupting cohesion.
Solution:
Each specialty space was thoughtfully designed to flow with the home’s overall palette,using dark earthy greens, pale pink accents with architectural molding, and layered textures, while tying in existing elements like leather theater seating through custom furnishings and dramatic lighting.
Materials:
Lighting: Circa Lighting, Arteriors, Alora, TOV.
Wallpaper: Supply, Thibaut.
Furniture: Moss, CFC, Four Hands, Dovetail.
Pillows: Moss Studio, Supply, Bunglo.
Budget: $100k-$250K |
Timeline:
8 months, completed November 2022.

 Charmean Neithart Interiors
Photos by Erika Bierman www.erikabiermanphotography.com
Mid-sized transitional home design photo in Los Angeles
Mid-sized transitional home design photo in Los Angeles
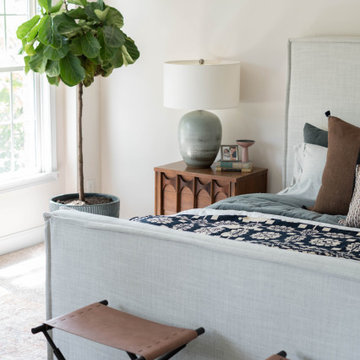
 Elliday Studio LLC
When the strongest feature in a room is two full walls of windows, you don’t fight it. Surrounded by lush green pastures, we embraced the views and the love of waking up to the sun. Is there anything better than feeling the warmth on your face as you nestle into the most comfortable bed in the world knowing you have no where to be and nothing to do? No, no there is not.
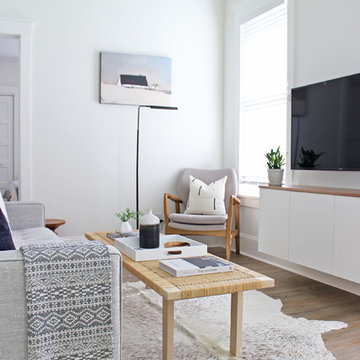
 AM Dolce Vita
Michelle AM Dolce Vita, Scandinavian cottage style, Nordic cottage style, Scandinavian living room, modern rustic living room, Rove Concepts Norman counter stools, Florence Knoll style tufted sofa, floating TV cabinet, Ikea Stockholm coffee table bench, Tonic living pillow, faux fiddle leaf fig tree in a basket, salt and pepper cowhide rug, modern rustic living room, pink kilim pillow, African mudcloth pillow, Structure chair
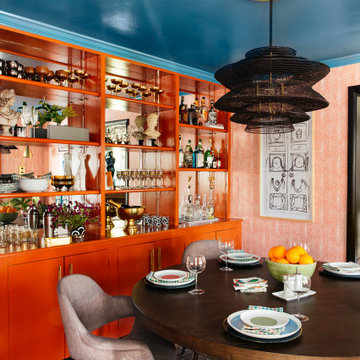
 The Rath Project LLC
This statement dining room incorporates red patterned wallpaper against a high gloss blue ceiling adorned with a black rattan pendant. Stunning built ins also painted in high gloss have been styled with all of the entertaining essentials!
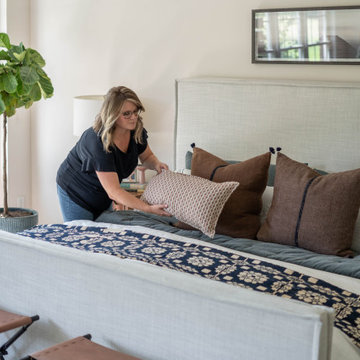 Elliday Studio LLC
When the strongest feature in a room is two full walls of windows, you don’t fight it. Surrounded by lush green pastures, we embraced the views and the love of waking up to the sun. Is there anything better than feeling the warmth on your face as you nestle into the most comfortable bed in the world knowing you have no where to be and nothing to do? No, no there is not.
 neil design
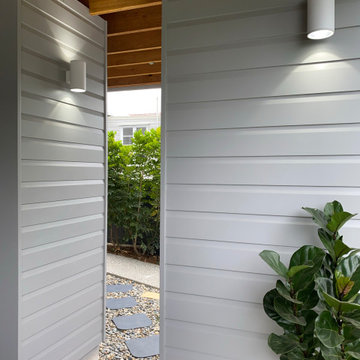
Access to everyday service areas has been considered, and even the walkway to the shed is now a thing of beauty.
Considered outdoor lighting paths, coordinated finishes and careful screening all combine to make this side walkway an attractive path.
 Pamela Harvey Interiors
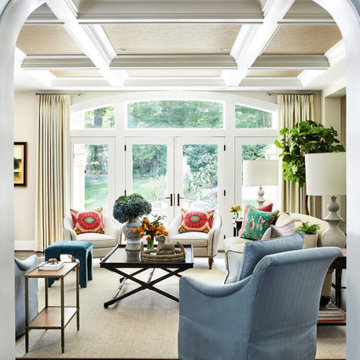
For this stunning home, our St. Pete studio created a bold, bright, balanced design plan to invoke a sophisticated vibe. Our love for the color blue was included in the carefully planned color scheme of the home. We added a gorgeous blue and white rug in the entryway to create a fabulous first impression. The adjacent living room got soft blue accents creating a cozy ambience. In the formal dining area, we added a beautiful wallpaper with fun prints to complement the stylish furniture. Another lovely wallpaper with fun blue and yellow details creates a cheerful ambience in the breakfast corner near the beautiful kitchen. The bedrooms have a neutral palette creating an elegant and relaxing vibe. A stunning home bar with black and white accents and stylish wooden furniture adds an elegant flourish.
 Talie Jane Interiors & Construction

Major remodel of entire first floor including the master bedroom. We added a double-sided gas fireplace (facing the master bedroom and master bathroom) with 3D stone surround, reclaimed wood mantel and built-in storage niches. Carpeting was replaced, new window treatments were installed, updated furniture, lighting, bedding and accessories were also added.
102