
Search results for "Fiddle leaf fig" in Home Design Ideas
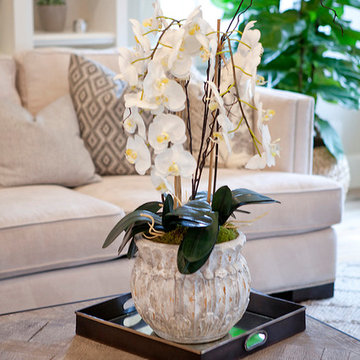
 Bungalow 56
Kristen Vincent Photography
Example of a large transitional formal and open concept medium tone wood floor living room design in San Diego with gray walls, a standard fireplace, a metal fireplace and a media wall
Example of a large transitional formal and open concept medium tone wood floor living room design in San Diego with gray walls, a standard fireplace, a metal fireplace and a media wall
 User
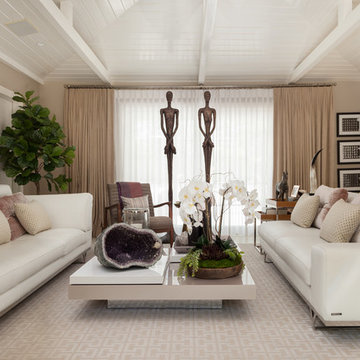
UserThis living room was sad. There was no rug. The massive leather sofa dominated the room. Furniture was strewn all over. There was no focal point or any interest.
First, we changed the wall color from a cold blue color to a warmer beige color to make the room feel more inviting.
We have a custom rug created from wall-to-wall carpet with a leather edge banding detail that was mitered at the corners.
The existing sectional and separated it. The pillows that came with the sofa were donated to charity and new pillows were handcrafted created of luxurious silk velvet and a metallic woven geometric.
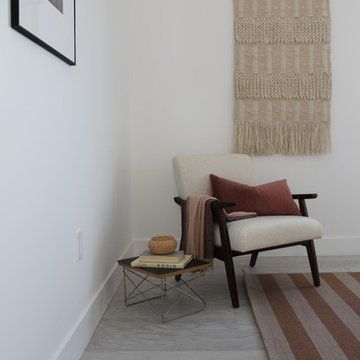
A new midcentury style chair was added and styled with a cashmere through in a strawberry and magenta stria; a woven geometric pillow in neutral tones was added as an accent.
The existing cocktail was placed between the two sofas and we styled it with white orchids in an organic wood bowl with moss and other succulents draping the edge. The client had this beautiful piece of amethyst that provided an organic and colorful accent.
A local artist created the art above the sofa made with later cut aluminum that reads, "this would look great over your sofa", which I thought was clever.
Our client's dogs are very important to her. We had the photos from their photoshoot framed in black frames with white mats to showcase the family.
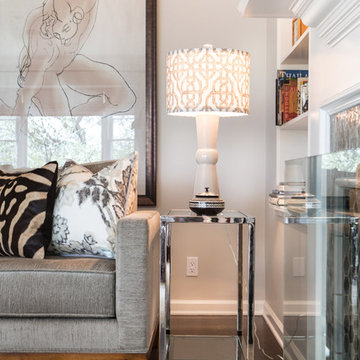
The luxury leather wrapped nesting tables with polished chrome bases were placed to the arm side of the sofa and accessories with finds from local specialty showrooms and mixed with the client's own collection of priceless treasures and memories.
With the corner of the room, we chose a fiddle leaf fig tree to provide some color and bring in a organic element.
The large window provide plenty of natural light in this space, so we diffused it with a soft white sheet and custom drapery on rings with a satin nickel rod specially crafted for this home in keeping with the style.
Finally, we purchased the seven foot tall male and female statues to take advantage of the vaulted ceiling and to give a sense of drama.
So, tell us, what do you think of our transformation?
 La Bella Vie
Jeff Herr
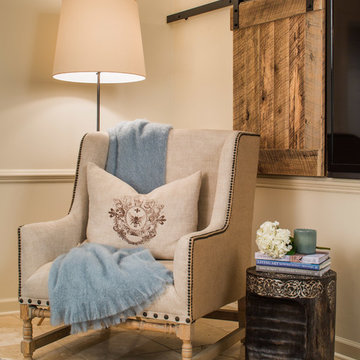
Mid-sized elegant walk-out ceramic tile basement photo in Atlanta with beige walls
Mid-sized elegant walk-out ceramic tile basement photo in Atlanta with beige walls
Find the right local pro for your project

 Charmean Neithart Interiors
Photos by Erika Bierman www.erikabiermanphotography.com

Living room - mid-sized transitional formal and open concept medium tone wood floor living room idea in Los Angeles with gray walls, a standard fireplace, a tile fireplace and a wall-mounted tv
Living room - mid-sized transitional formal and open concept medium tone wood floor living room idea in Los Angeles with gray walls, a standard fireplace, a tile fireplace and a wall-mounted tv

 NICHEdg
Since we wanted to maximize the floor space in the room, we decided to remove the pre-existing ceiling lights, standard builder's grade, and install new hanging cluster lights by the TV area. The lights are on a dimmer that can be controlled via your smartphone or, a remote. Perfect for when utilizing the TV or, to set a different mood in the room.
Photo: Robert Socha Photography

Sponsored
Columbus, OH

Wannemacher Interiors
Customized Award-Winning Interior Design Solutions in Franklin Cnty OH
 User
UserPhotography by Tim Souza
Mid-sized eclectic master medium tone wood floor and brown floor bedroom photo in Philadelphia with gray walls
Mid-sized eclectic master medium tone wood floor and brown floor bedroom photo in Philadelphia with gray walls
 WERK | Building Modern
Modern Landscape Design, Indianapolis, Butler-Tarkington Neighborhood - Hara Design LLC (designer) - Christopher Short, Derek Mills, Paul Reynolds, Architects, HAUS Architecture + WERK | Building Modern - Construction Managers - Architect Custom Builders
 CJC Interiors
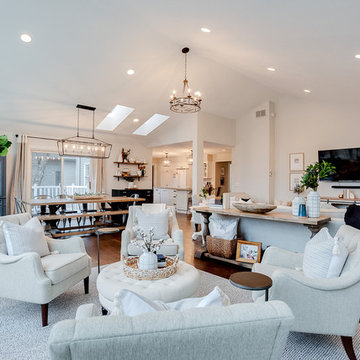
This space started out dark, with honey oak wood tones, built-ins, and dark walls. The open concept main level now features all new dark tone wood floors, bright, open light, new light fixtures and all new furniture. Huge floor-to-ceiling windows make a secondary seating space in this open concept family room. Photos by J. Fuerst Photography
 HAUS | Architecture For Modern Lifestyles
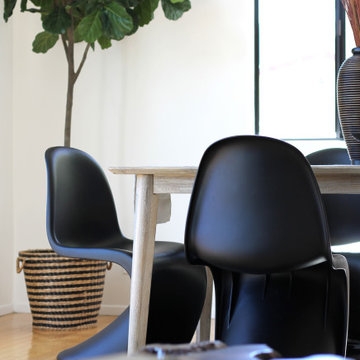
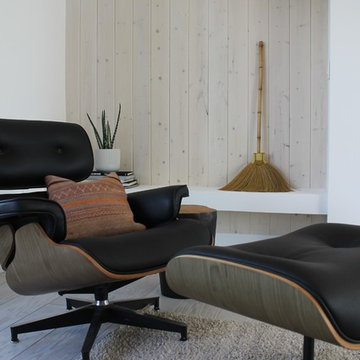
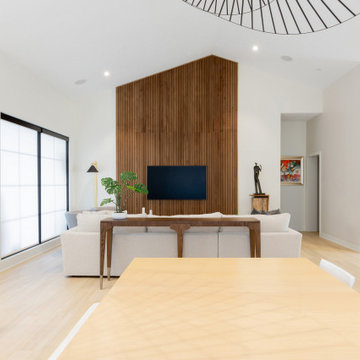
Zionsville, IN - HAUS | Architecture For Modern Lifestyles, Christopher Short, Architect, WERK | Building Modern, Construction Managers, Custom Builder

 Jami Abbadessa
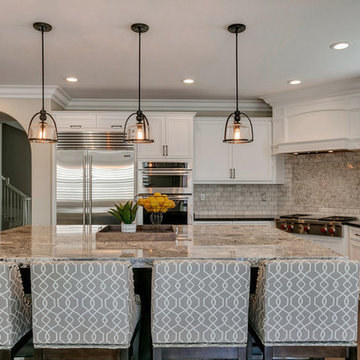
This family contacted me to remodel their kitchen and family room after moving into their home in The Colonies in Upland, CA. I replaced the old white 4×4 tile counters with Cambria quartz on the base cabinets and white persa granite on the oversized island. I had the existing cabinets refaced in a two-tone color scheme and added new hardware in both bronze and silver. The back splash is marble in an offset subway pattern with a frame of 1×1’s above the cook top. A custom hood was made to top the new Wolf cook top. New pendant lighting above the island was added to create some ambiance and make the island feel less massive. Upgraded stainless steel appliances add some sparkle to the space. Custom swivel barstools add counter top seating. I topped things off with some beautiful 8″ crown molding to make the space feel more complete.
In the family room and dining nook areas, I wanted to provide a lot of seating for friends and family. I achieved this by having a large custom sectional and ottoman made, installing a dining table that seats 6 and a sofa table that doubles as extra seating behind the sectional. I wanted to create some cohesiveness between this area and the kitchen so I had custom drapes made in the same fabric as the barstools, pillows, sofa table ottomans and table runner. A large fiddle leaf fig tree and some other greenery and accessories were added to warm up the space.
 Living with Lolo
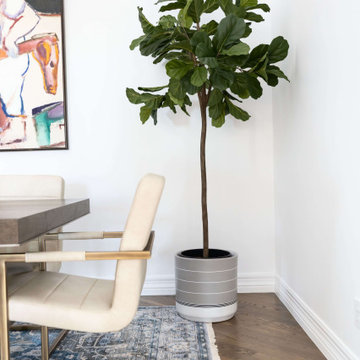
Dining Room in Marshall Ave | Room Type:
Whole Home (Kitchen, Bathrooms, Living Spaces) |
Project Name:
Marshall Ave |
Key Feature:
Modern transitional design with lake views, incorporating custom cabinetry, quartz surfaces, and creative design details throughout the home.
Challenge:
The home required a full remodel and furnishing plan that would modernize the space while embracing the client’s openness to unique, creative design ideas.
Solution:
The design team remodeled and furnished the entire home, introducing modern transitional finishes, custom cabinetry, and thoughtfully selected materials to create a cohesive, elevated look while highlighting the home’s beautiful lake views.
Materials:
Bedrosians and Porcelanosa tile, Vadara quartz, custom vanities and kitchen cabinetry, and lighting from Sunlighting.
Budget:
$50k-$100k |
Timeline:
Completed September 2020.
 Gardening Angel
Herb Happiness! We just finished converting an old beverage cart into a flowering herb garden planted in heavy stone/glazed pottery to compliment the new patio furniture. A graceful copper peacock watches over the garden. Beautiful Italian pottery containers were filled with lush and colorful landscape.

 Calming Spaces Interiors, Design & Remodeling
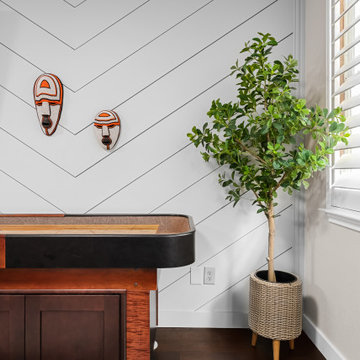
“Decorative corner featuring faux fiddle leaf fig in woven basket and chevron accent wall behind a shuffleboard table. Bright and inviting family space design.”
 The Hunted Interior
Designed by Kristin Jackson of the Hunted Interior
Inspiration for an eclectic home office remodel in Atlanta
Inspiration for an eclectic home office remodel in Atlanta
105