
Search results for "Fiddle leaf fig" in Home Design Ideas
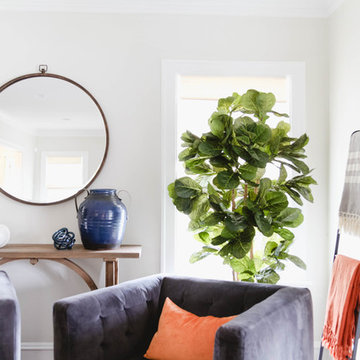
 Outline Interiors
Design: Outline Interiors
Photo: Rachel Loewen © 2018 Houzz

Transitional dark wood floor and brown floor living room photo in Chicago with gray walls
Transitional dark wood floor and brown floor living room photo in Chicago with gray walls
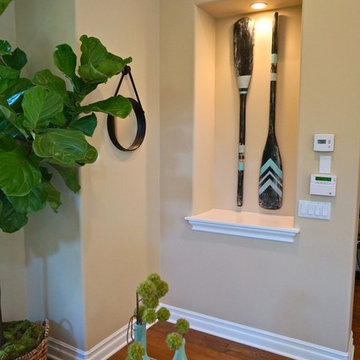
 Moondrop Interiors
Designed by Chelsea Pineda Interiors
Inspiration for a coastal living room remodel in Los Angeles
Inspiration for a coastal living room remodel in Los Angeles
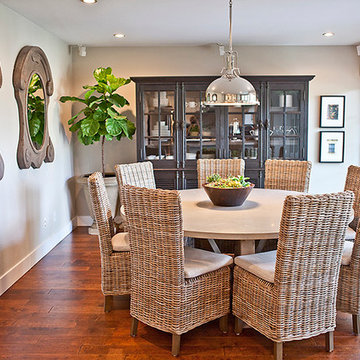
 Bungalow 56
Kristen Vincent Photography
Example of a mid-sized classic medium tone wood floor kitchen/dining room combo design in San Diego with gray walls
Example of a mid-sized classic medium tone wood floor kitchen/dining room combo design in San Diego with gray walls
Find the right local pro for your project

 Copper Leaf Interior Design Studio
Rick Lee Photo
Inspiration for a rustic living room remodel in Charleston with a stone fireplace
Inspiration for a rustic living room remodel in Charleston with a stone fireplace
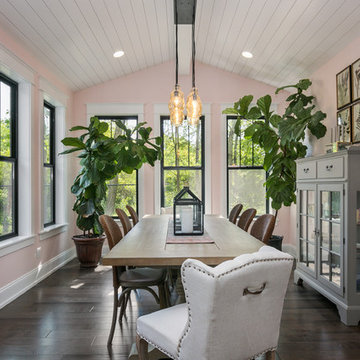



 Sarah Greenman
Photo: Sarah Greenman © 2014 Houzz
Design: New Leaf Construction
Bathroom - contemporary master gray tile concrete floor bathroom idea in Dallas with an undermount sink, flat-panel cabinets, white cabinets and beige walls
Bathroom - contemporary master gray tile concrete floor bathroom idea in Dallas with an undermount sink, flat-panel cabinets, white cabinets and beige walls

Sponsored
Columbus, OH

Wannemacher Interiors
Customized Award-Winning Interior Design Solutions in Franklin Cnty OH

 Blackband Design
This Coastal Inspired Farmhouse with bay views puts a casual and sophisticated twist on beach living.
Interior Design by Blackband Design and Home Build by Arbor Real Estate.
 Studio McGee
Photo by Becky Kimball
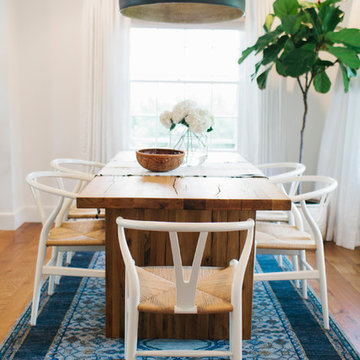
Dining room - eclectic dark wood floor dining room idea in Salt Lake City with white walls
Dining room - eclectic dark wood floor dining room idea in Salt Lake City with white walls
 Milestone Custom Homes
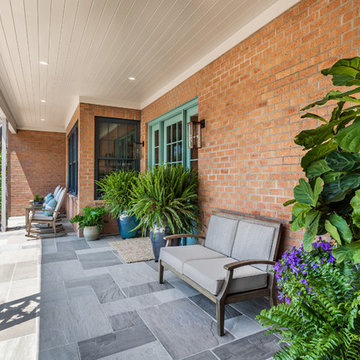
Example of a large two-story brick house exterior design in Other with a metal roof

 Joni Spear Interior Design
Modern twist on a traditional dining room
Mid-sized elegant medium tone wood floor and brown floor enclosed dining room photo in St Louis with blue walls and no fireplace
Mid-sized elegant medium tone wood floor and brown floor enclosed dining room photo in St Louis with blue walls and no fireplace
 Jennifer Grey Interiors Design & Color Specialist
Photography by Amy Bartlam
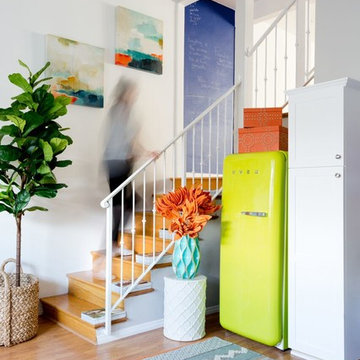
Kitchen - mid-sized eclectic kitchen idea in Los Angeles
Kitchen - mid-sized eclectic kitchen idea in Los Angeles
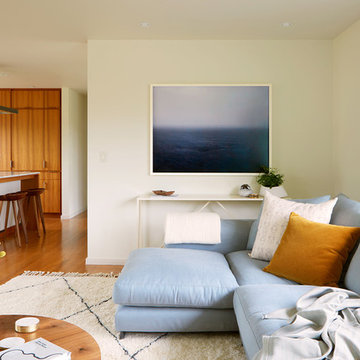
 Ore Studios
Lauren Colton
Living room - small 1960s open concept medium tone wood floor and brown floor living room idea in Seattle with white walls, a standard fireplace, a brick fireplace and no tv
Living room - small 1960s open concept medium tone wood floor and brown floor living room idea in Seattle with white walls, a standard fireplace, a brick fireplace and no tv
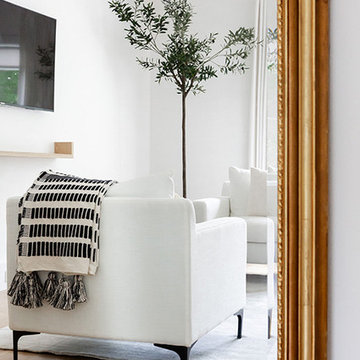
 Urbanology Designs
Modern Luxe Home in North Dallas with Parisian Elements. Luxury Modern Design. Heavily black and white with earthy touches. White walls, black cabinets, open shelving, resort-like master bedroom, modern yet feminine office. Light and bright. Fiddle leaf fig. Olive tree. Performance Fabric.
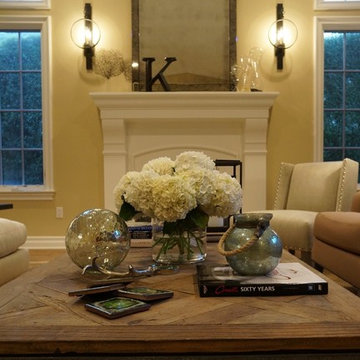 Moondrop Interiors
Designed by Chelsea Pineda Interiors/
Oro Residence at Dusk
Inspiration for a coastal living room remodel in Los Angeles
Inspiration for a coastal living room remodel in Los Angeles
 Blackband Design
Interior Design by Blackband Design 949.872.2234 www.blackbanddesign.com
Home Build & Design by: Graystone Custom Builders, Inc. Newport Beach, CA (949) 466-0900
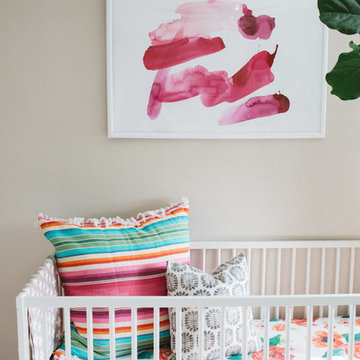
 Emerson Grey Designs
Taylor Cole Photography
Mid-sized eclectic girl medium tone wood floor nursery photo in Orange County with beige walls
Mid-sized eclectic girl medium tone wood floor nursery photo in Orange County with beige walls
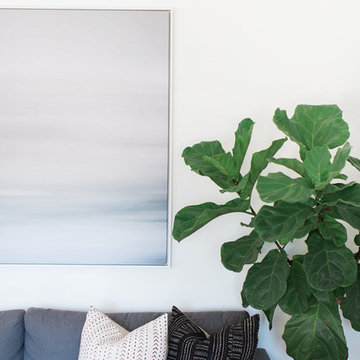
 Lindye Galloway Interiors
Jasmine Star
Example of a large transitional formal and open concept light wood floor living room design in Orange County with white walls, no fireplace and a wall-mounted tv
Example of a large transitional formal and open concept light wood floor living room design in Orange County with white walls, no fireplace and a wall-mounted tv
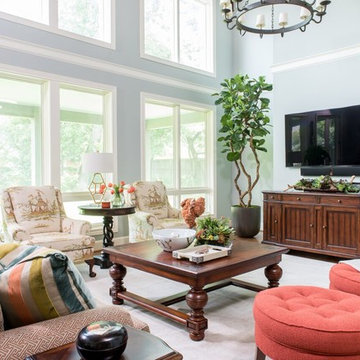
 Dona Rosene Interiors
2018 DESIGN OVATION HONORABLE MENTION/ TRADITIONAL LIVING ROOM. Years after a major remodel, this couple contacted the designer as they had for 25 yrs to work with the contractor to create this Living Area Addition. To warm up the room and bring the ceiling down, the designer recommended the use of wood planks on the ceiling, along with 2 large-scale iron chandeliers. The double row of windows brings the outdoors in, providing wonderful daylight. The wall space above the opening to the adjacent Library was the perfect location for canvas panels inspired by the wife’s favorite Japanese artwork and commissioned by the designer with a local artist. The room provides plenty of seating for watching TV, reading or conversation. The open space between the sofa table and library allows room for the client to explore her heritage through Japanese Sword practicing or her Ikebana creations using their landscape. Oriental inspiration was used in the fabrics and accessories throughout. Photos by Michael Hunter
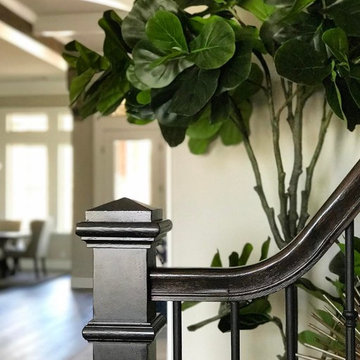
 Panache of Amarillo
Detail in one of our favorite projects.
Entryway - small transitional dark wood floor and brown floor entryway idea in Austin
Entryway - small transitional dark wood floor and brown floor entryway idea in Austin
32