
Search results for "Fiddle leaf fig" in Home Design Ideas

 Design809
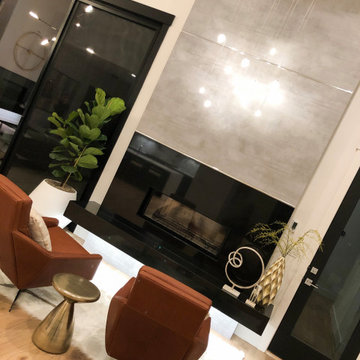
Modern sitting area featuring a double sided fireplace which can be enjoyed from either your comfy swivel chairs or outdoors on the patio.
Example of a minimalist family room design in Boise with a two-sided fireplace
Example of a minimalist family room design in Boise with a two-sided fireplace
 Charmean Neithart Interiors
Photos by Erika Bierman www.erikabiermanphotography.com
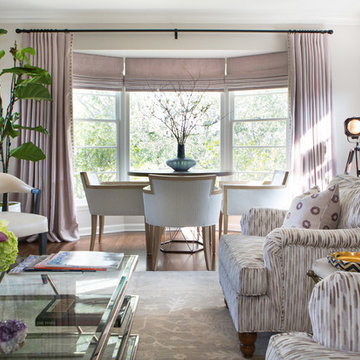
Example of a mid-sized transitional formal and open concept medium tone wood floor living room design in Los Angeles with gray walls, a standard fireplace, a tile fireplace and a wall-mounted tv
Example of a mid-sized transitional formal and open concept medium tone wood floor living room design in Los Angeles with gray walls, a standard fireplace, a tile fireplace and a wall-mounted tv
Find the right local pro for your project
 WERK | Building Modern

Indianapolis - Dave Gibson (original architect) - Christopher Short, Derek Mills, Paul Reynolds, Architects, HAUS Architecture + WERK | Building Modern - Construction Managers - Architect Custom Builders
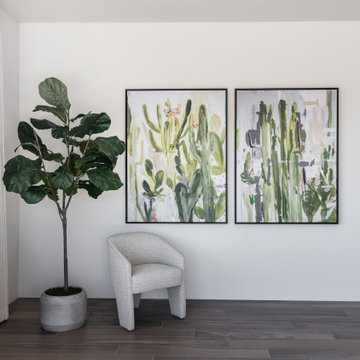
 Living with Lolo
Bedroom in Stagecoach Pass | Room Type: Home Furnishing, 5 Bedroom, 7 Bath, 8,472 Square Feet (includes guest house and basement; living room, dining room, master bedroom, and family room fully designed.
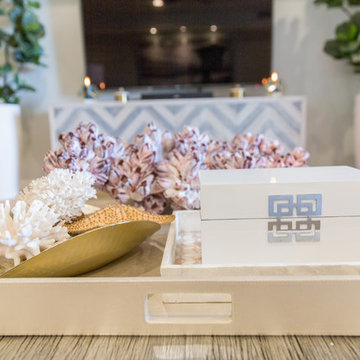
 Simply Stunning Spaces
This La Jolla condo went from plain jane to super stylish in a flash! Custom local artists and photographers paired with a custom Simply Stunning Spaces sectional, shag wool rug, exquisite modern light fixtures with a trendy fun edge. The outdoor living space was made to feel like an extension of the interior. Nestled on the busy oceanfront walk of Wind n Sea, this patio is a show stopper! Clean, modern, coastal with a pop of feminine & trendy.
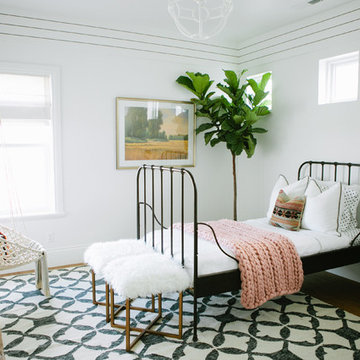
 House of Jade Interiors
House of Jade Interiors. Modern farmhouse kids' bedroom.
Country gender-neutral kids' room photo in Salt Lake City with multicolored walls
Country gender-neutral kids' room photo in Salt Lake City with multicolored walls

Sponsored
Columbus, OH

Wannemacher Interiors
Customized Award-Winning Interior Design Solutions in Franklin Cnty OH
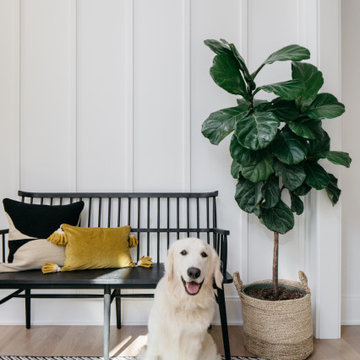

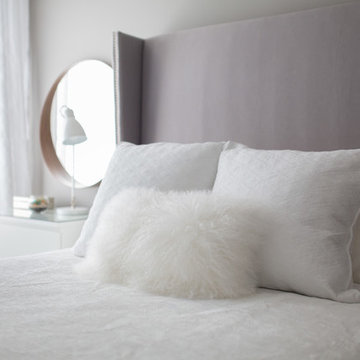
 Lush Interiors Inc.
Example of a small minimalist master medium tone wood floor bedroom design in Calgary with gray walls and no fireplace
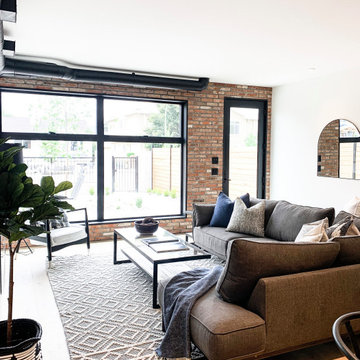

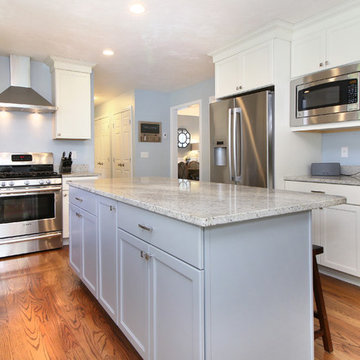
 Hearten Home
Example of a mid-sized transitional u-shaped medium tone wood floor open concept kitchen design in Portland Maine with a single-bowl sink, raised-panel cabinets, white cabinets, granite countertops, blue backsplash and stainless steel appliances

 Social Swan Decor
The entry to this historic home got an eclectic refresh!
Entryway - small eclectic porcelain tile and beige floor entryway idea in Tampa with white walls and a brown front door
Entryway - small eclectic porcelain tile and beige floor entryway idea in Tampa with white walls and a brown front door

 S. Schmid Home

This eat-in kitchen was transformed by adding vertical Shiplap on the walls, painted SW Swiss Coffee, and a transitional light fixture. Styling was left simple with live plants.
 Banner Day Interiors

Kitchen/dining room combo - large mediterranean light wood floor, beige floor and coffered ceiling kitchen/dining room combo idea in San Francisco with gray walls and no fireplace
 Outline Interiors
Studio Raheel
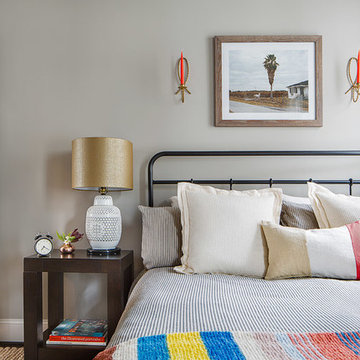
Mid-sized transitional master dark wood floor and brown floor bedroom photo in Houston with gray walls and no fireplace
Mid-sized transitional master dark wood floor and brown floor bedroom photo in Houston with gray walls and no fireplace
 STYLE WISE Interior Design
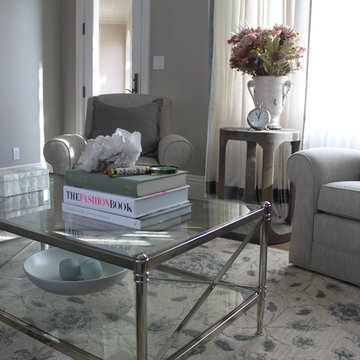
This design plan reflects this client's elegant, yet warm style sensibilities with rich textures and refined accents. A subtle and soothing color palette was chosen to enhance the connection between the rooms of the home.

 Elliday Studio LLC
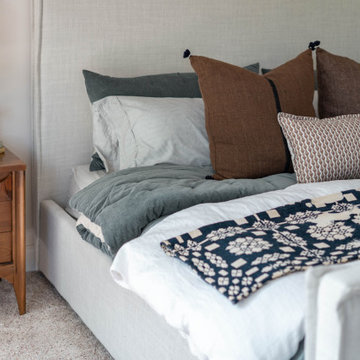
When the strongest feature in a room is two full walls of windows, you don’t fight it. Surrounded by lush green pastures, we embraced the views and the love of waking up to the sun. Is there anything better than feeling the warmth on your face as you nestle into the most comfortable bed in the world knowing you have no where to be and nothing to do? No, no there is not.
47