
Search results for "Fiddle leaf fig" in Home Design Ideas
 Reena Sotropa
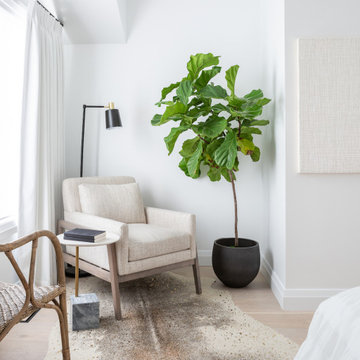
Bedroom designed by Reena Sotropa In House Design Group
Bedroom - transitional bedroom idea in Calgary
Bedroom - transitional bedroom idea in Calgary

 Elliday Studio LLC
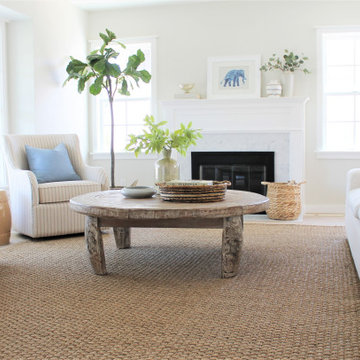
When the strongest feature in a room is two full walls of windows, you don’t fight it. Surrounded by lush green pastures, we embraced the views and the love of waking up to the sun. Is there anything better than feeling the warmth on your face as you nestle into the most comfortable bed in the world knowing you have no where to be and nothing to do? No, no there is not.
Find the right local pro for your project

 Define Home
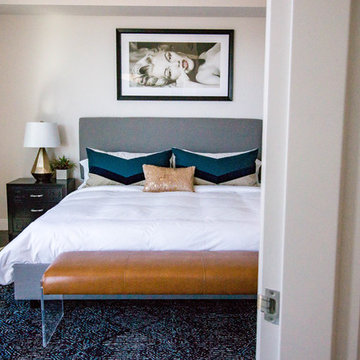
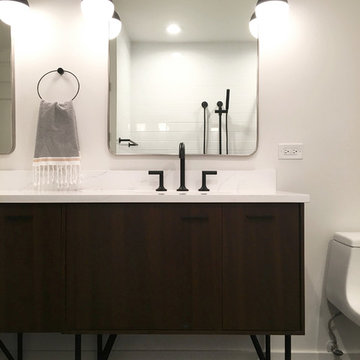
Bathroom - mid-sized modern master white tile and ceramic tile ceramic tile and black floor bathroom idea in Chicago with furniture-like cabinets, dark wood cabinets, a one-piece toilet, white walls, an undermount sink and quartzite countertops
 House Plus Love
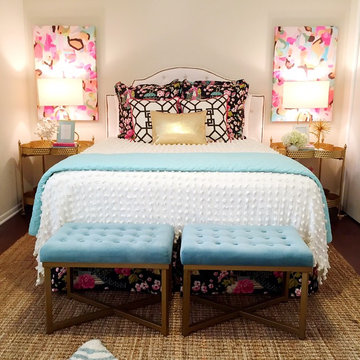
Inspiration for a mid-sized eclectic guest medium tone wood floor bedroom remodel in Miami with beige walls and no fireplace
 Moondrop Interiors
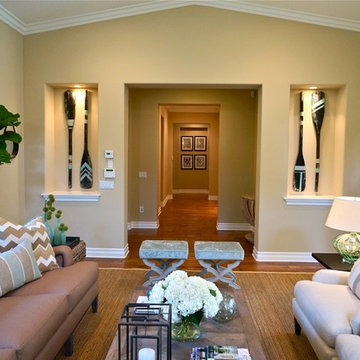
Designed by Chelsea Pineda Interiors/
Framed Photograph by Eyeball Photography,
http://www.eyeballphotography.com/

Sponsored
Columbus, OH

Wannemacher Interiors
Customized Award-Winning Interior Design Solutions in Franklin Cnty OH

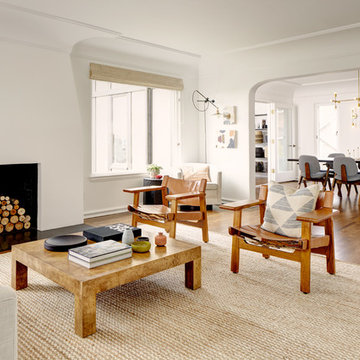
 Blue Sound Construction, Inc.
Spacious and bright living room with refined, streamlined plaster fireplace and all new windows/doors. Magnolia Tudor residence, whole house remodel.
Built by Blue Sound Construction, 2016. Photos: Alex Hayden

 Plantique Inc, Interior PlantScapes
*Photos Prop. of RGField - Plantique, Inc.
Inspiration for a transitional living room remodel in Miami
Inspiration for a transitional living room remodel in Miami
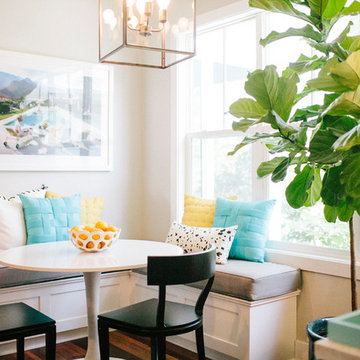
 Poplin & Queen Interiors
Millie Holloman Photography
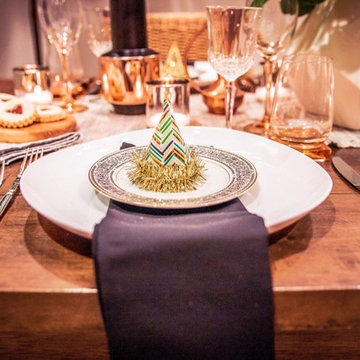
Example of an eclectic dining room design in Other
Example of an eclectic dining room design in Other

 User
UserPhotography by Tim Souza
Mid-sized eclectic master medium tone wood floor and brown floor bedroom photo in Philadelphia with gray walls
Mid-sized eclectic master medium tone wood floor and brown floor bedroom photo in Philadelphia with gray walls

 Michelle Ford Design
Julie Legg
Small transitional sunroom photo in Kansas City with a standard ceiling
Small transitional sunroom photo in Kansas City with a standard ceiling
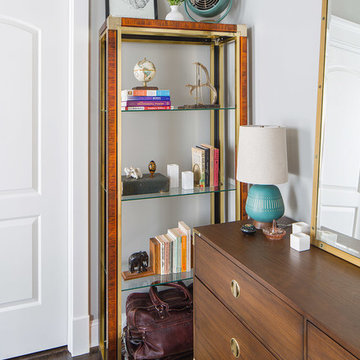
 Outline Interiors
Studio Raheel
Mid-sized transitional master dark wood floor and brown floor bedroom photo in Houston with gray walls and no fireplace
Mid-sized transitional master dark wood floor and brown floor bedroom photo in Houston with gray walls and no fireplace
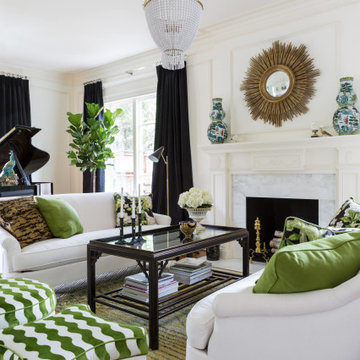
 Pamela Harvey Interiors
Our studio used the classic combination of white, green, and black in the design of this stunning living room to give it an elegant, sophisticated ambience. The focal point is the beautiful grand piano placed perfectly to entertain friends and family on evenings that feel elegant and classy! Stylish lighting, beautiful decor, and lush green plants add a touch of luxe to the space.
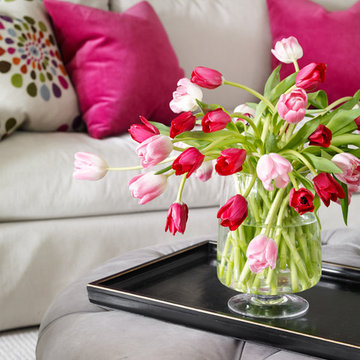
 Kandrac & Kole Interior Designs, Inc.
ceramic garden stool xcolorful xcolorful accents xcolorful family room colorful large art xfarmhouse table fiddle leaf fig grey cabinets Kim Schuessler art leather ottoman modern farmhouse nest art open floorplan pink striped chair
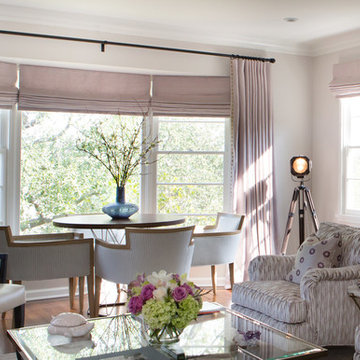
 Charmean Neithart Interiors
Photos by Erika Bierman www.erikabiermanphotography.com
Inspiration for a mid-sized transitional formal and open concept medium tone wood floor living room remodel in Los Angeles with gray walls, a standard fireplace, a tile fireplace and a wall-mounted tv
Inspiration for a mid-sized transitional formal and open concept medium tone wood floor living room remodel in Los Angeles with gray walls, a standard fireplace, a tile fireplace and a wall-mounted tv
 Jami Abbadessa
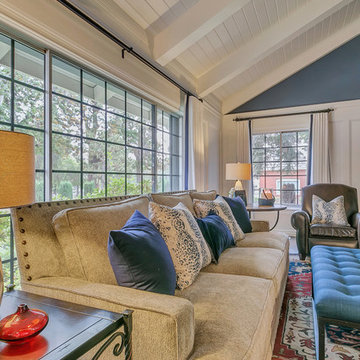
This family residing on North Euclid in Upland, requested a living room they could actually live in. A space that was not too formal but nodded toward formality in a subtle way. They wanted a space where many people could gather, converse, watch TV and simply relax. The look I created I call “California French Country”. I achieved this by designing the room in layers. First I started with new dark wood floors to match their staircase. Then I had Board and Batten installed to accentuate ceiling height and give the room more structure. Next, the walls were painted above the Board and Batten Mood Indigo by Behr and the ceiling beams white for a clean, classic, crisp, fresh look. I designed custom inverted pleat drapes with a navy blue band to be installed. A new chandelier in loft area was installed to go with the existing entry chandelier from Restoration Hardware. Then it was time to furnish the space according to my new space plan. I used a mix of new and existing pieces, which most were repurposed and refinished. New furnishings included a goose down sofa, wool rug, tufted navy ottoman. Existing pieces I reused were the armoire which I had finished in a cranberry to match loft chaise. A wing back chair , ottoman, cane back chair and client’s entry bench that was made by her father were all reupholstered. I had a custom marble table top fabricated to sit atop 2 antique Chinese meal box holders that the client has been holding on to, which created the perfect entry table. I accessorized the room with red, blue and white accents to give the room that “lived in” feeling. The loft houses a large antique mirror that I found in a local shop, a velvet chaise to lounge and their daughter’s artwork was hung in the loft area to make the space feel like their own little getaway.

51