
Search results for "Fiddle leaf fig" in Home Design Ideas
 J. Gauker Interiors LLC
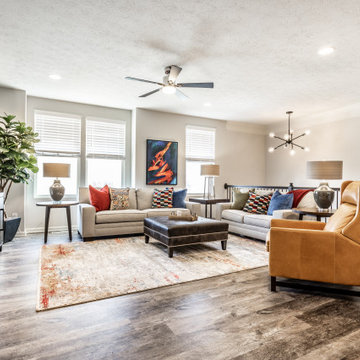
Modern industrial living room
Trendy open concept family room photo in Indianapolis with a wall-mounted tv
Trendy open concept family room photo in Indianapolis with a wall-mounted tv
 Cook Construction
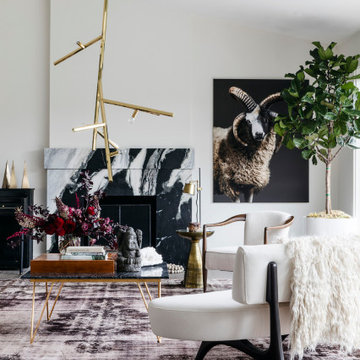
A gem tucked away in San Francisco’s Sea Cliff neighborhood, walking into this house is like walking on to the set of a magazine shoot. This comes as no surprise considering the design duo Cook Construction worked with to bring this home to life.
Our biggest challenge by far was engineering the impressive centerpiece of the kitchen; a custom-built, solid stone island with a floating cantilever slab. In order to create this effect, an internal welded steel frame was designed to reinforce the floating slab and create a free-standing illusion.
 Bankside Design Studio
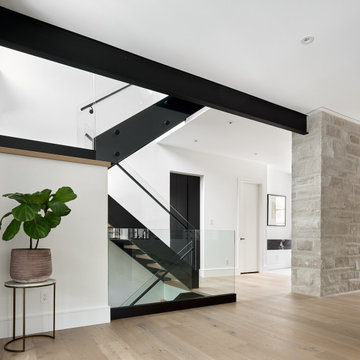
This striking modern entryway showcases a seamless blend of clean lines and natural textures. A bold black steel staircase with glass railing serves as a dramatic architectural centerpiece, balanced by warm oak flooring that softens the space. The use of floor-to-ceiling glass allows light to travel freely, enhancing the open, airy feel. A feature wall of textured stone adds depth and character, while minimal décor—including a potted fiddle leaf fig on a sleek side table—maintains the minimalist aesthetic. The result is a refined yet welcoming space that sets the tone for the rest of the home.
Find the right local pro for your project

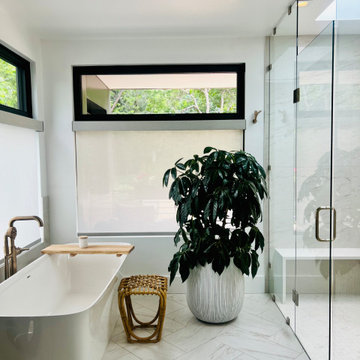

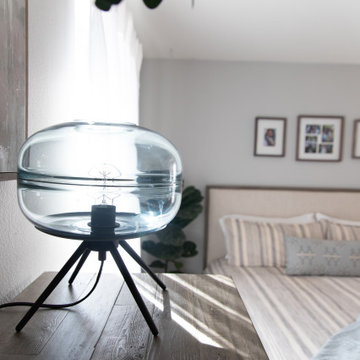

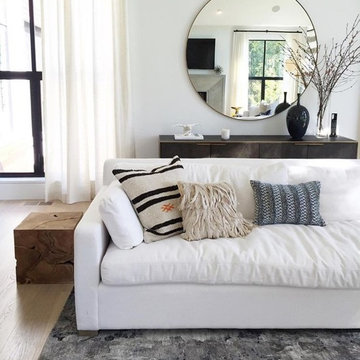
 Whittney Parkinson Design
Jen Driscoll Photography
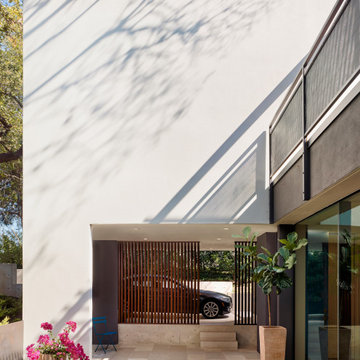
Living room - huge modern formal and open concept light wood floor and brown floor living room idea in Indianapolis with white walls, a standard fireplace, a concrete fireplace and a wall-mounted tv
Living room - huge modern formal and open concept light wood floor and brown floor living room idea in Indianapolis with white walls, a standard fireplace, a concrete fireplace and a wall-mounted tv

Sponsored
Columbus, OH

Wannemacher Interiors
Customized Award-Winning Interior Design Solutions in Franklin Cnty OH


 Interior Consultants
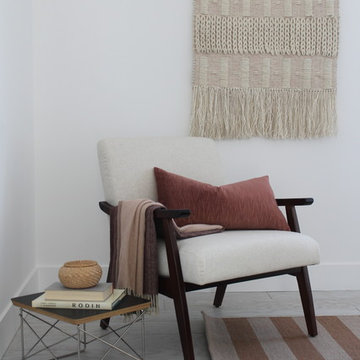
Example of a mid-sized trendy master light wood floor and beige floor bedroom design in Orange County with white walls and a standard fireplace
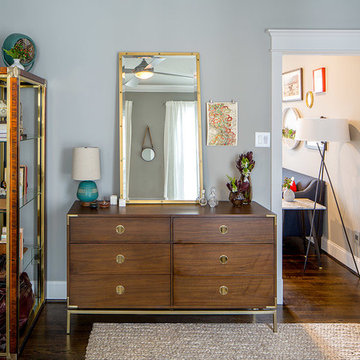
 Outline Interiors
Studio Raheel
Example of a mid-sized transitional master dark wood floor and brown floor bedroom design in Houston with gray walls and no fireplace
Example of a mid-sized transitional master dark wood floor and brown floor bedroom design in Houston with gray walls and no fireplace

 Haven Design Studio
Jacob Hand Photography;
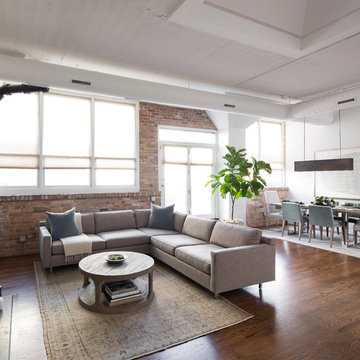
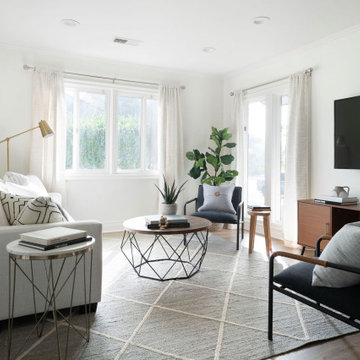
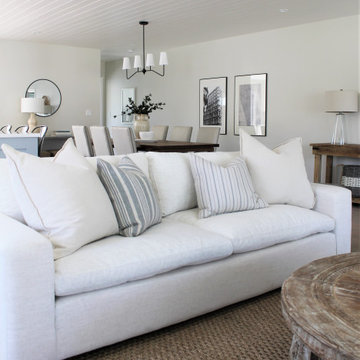
Our clients purchased this airy, light-filled loft and needed entirely new furnishings to fill it. The challenge: to find a happy medium between his modern industrial style and her classic beach house vibe. High quality furnishings, perfect proportions, and a fantastic art collection combined to create a home that everyone could love.
 User

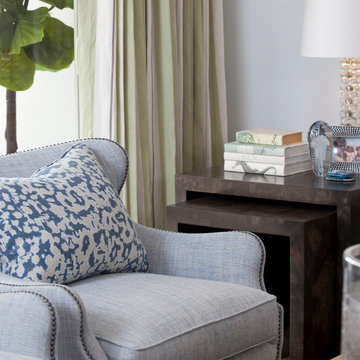
UserLiving room - small eclectic enclosed medium tone wood floor living room idea in New York with white walls and no fireplace


 Landscape Garden Centers
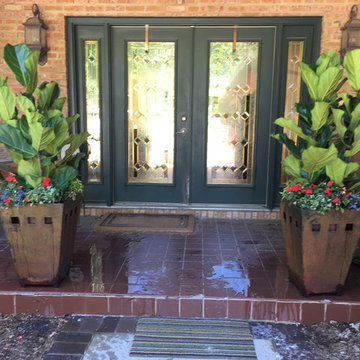
Design: Fiddle leaf fig, lamium groundcover, lobelia draper, and coral impatiens
Mid-sized trendy porch idea in Other
Mid-sized trendy porch idea in Other
 Kim Scodro Interiors
Photographer: Mike Schwartz
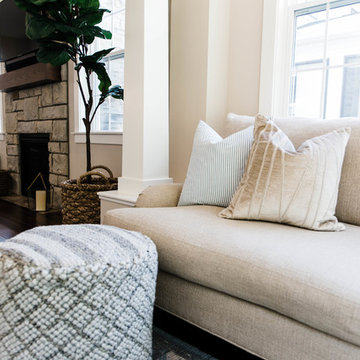
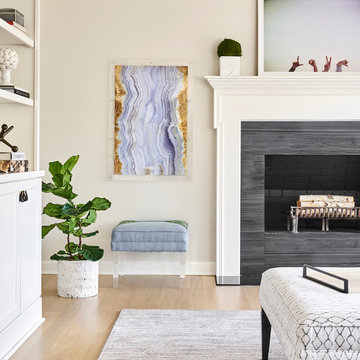
Example of a transitional open concept light wood floor and beige floor family room design in Chicago with white walls, a standard fireplace, a wood fireplace surround and a media wall
Example of a transitional open concept light wood floor and beige floor family room design in Chicago with white walls, a standard fireplace, a wood fireplace surround and a media wall
 Elliday Studio LLC
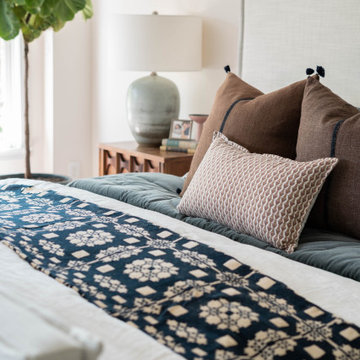
When the strongest feature in a room is two full walls of windows, you don’t fight it. Surrounded by lush green pastures, we embraced the views and the love of waking up to the sun. Is there anything better than feeling the warmth on your face as you nestle into the most comfortable bed in the world knowing you have no where to be and nothing to do? No, no there is not.
54