
Search results for "Fiddle leaf fig" in Home Design Ideas


 House of Jade Interiors
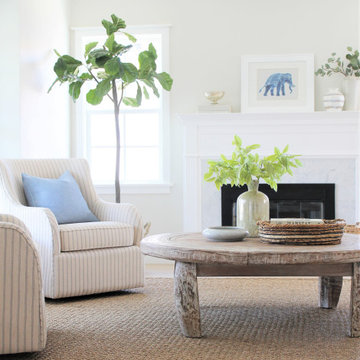
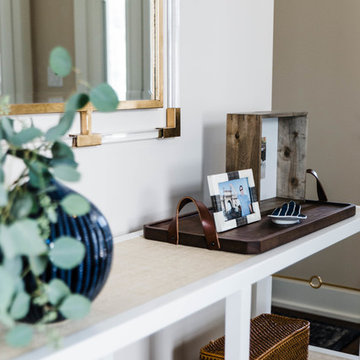
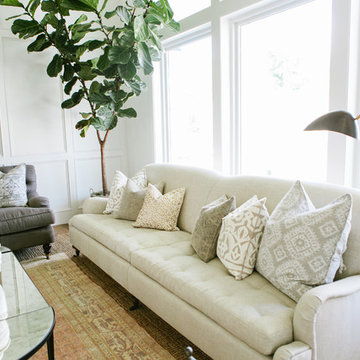
House of Jade Interiors. Modern farmhouse living room.
Inspiration for a cottage living room remodel in Salt Lake City
Inspiration for a cottage living room remodel in Salt Lake City
Find the right local pro for your project
 Lincoln Lighthill Architect

Lincoln Lighthill Architect employed several discrete updates that collectively transform this existing row house.
At the heart of the home, a section of floor was removed at the top level to open up the existing stair and allow light from a new skylight to penetrate deep into the home. The stair itself received a new maple guardrail and planter, with a Fiddle-leaf fig tree growing up through the opening towards the skylight.
On the top living level, an awkwardly located entrance to a full bathroom directly off the main stair was moved around the corner and out of the way by removing a little used tub from the bathroom, as well as an outdated heater in the back corner. This created a more discrete entrance to the existing, now half-bath, and opened up a space for a wall of pantry cabinets with built-in refrigerator, and an office nook at the rear of the house with a huge new awning window to let in light and air.
Downstairs, the two existing bathrooms were reconfigured and recreated as dedicated master and kids baths. The kids bath uses yellow and white hexagonal Heath tile to create a pixelated celebration of color. The master bath, hidden behind a flush wall of walnut cabinetry, utilizes another Heath tile color to create a calming retreat.
Throughout the home, walnut thin-ply cabinetry creates a strong contrast to the existing maple flooring, while the exposed blond edges of the material tie the two together. Rounded edges on integral pulls and door edges create pinstripe detailing that adds richness and a sense of playfulness to the design.
This project was featured by Houzz: https://tinyurl.com/stn2hcze
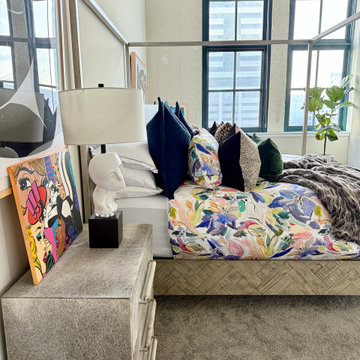
 HAGGAI HOME
Grounded in grey, uplifted by bold, vibrant prints and art. Energy abounds in this expansive Master Bedroom....blending the bed frame color with the carpet and nightstands allows this gorgeous bold abstract luxury bedding to mimic flowers floating through a morning breeze.
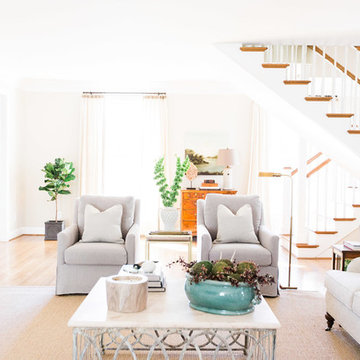
 Parkes & Lamb Interiors
Alyssa Rosenheck
Elegant medium tone wood floor living room photo in Nashville
Elegant medium tone wood floor living room photo in Nashville
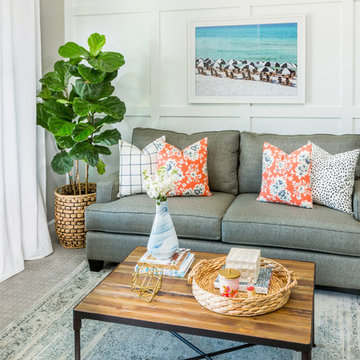
 User
UserBoard and batten wall, Living room, Coastal design, fiddle leaf fig tree
Beach style living room photo in Phoenix
Beach style living room photo in Phoenix

Sponsored
Columbus, OH

Wannemacher Interiors
Customized Award-Winning Interior Design Solutions in Franklin Cnty OH
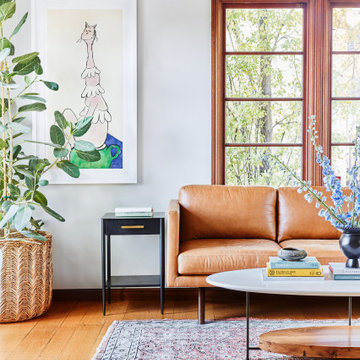
 Banner Day Interiors
Large tuscan enclosed light wood floor, beige floor and coffered ceiling living room photo in San Francisco with gray walls, a standard fireplace, a stone fireplace and a wall-mounted tv
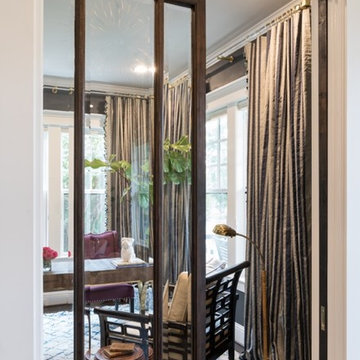
 ML Interiors Group
This home office is the perfect combination of sophisticated and sweet. With black walls, a lavender chair, gold accents, fresh greenery, and a printed navy and cream rug, this room is the perfect place to get your work done. | ML Interiors Group

 Andrea and Co. Design
Kitchen/dining room combo - mid-sized transitional dark wood floor and brown floor kitchen/dining room combo idea in Minneapolis with beige walls, a standard fireplace and a stone fireplace

 HAUS | Architecture For Modern Lifestyles
Zionsville, IN - HAUS | Architecture For Modern Lifestyles, Christopher Short, Architect, WERK | Building Modern, Construction Managers, Custom Builder

 Design Results: Creative Coastal Living
Varying colors and textures in wood paneling on the floor, walls and ceiling are offset by raw concrete block. Flamed panels are secured and finished at the corners guards with a weathered, rust finish. A floating floor creates a neutral ground that unifies gray tones in the ceiling and exposed block. Surf scenes add to the chill, natural vibe.
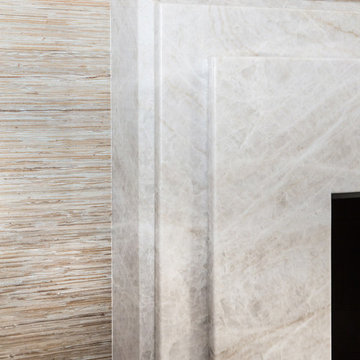
 Charmean Neithart Interiors
Erika Bierman Photography
www.erikabiermanphotography.com
Mid-sized elegant open concept medium tone wood floor family room photo in Los Angeles with beige walls, a standard fireplace, a stone fireplace and a wall-mounted tv
Mid-sized elegant open concept medium tone wood floor family room photo in Los Angeles with beige walls, a standard fireplace, a stone fireplace and a wall-mounted tv
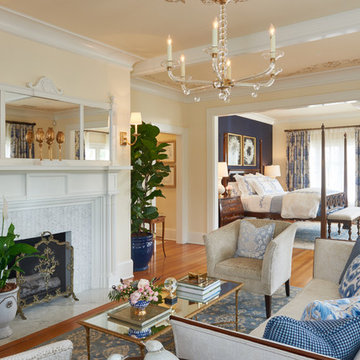

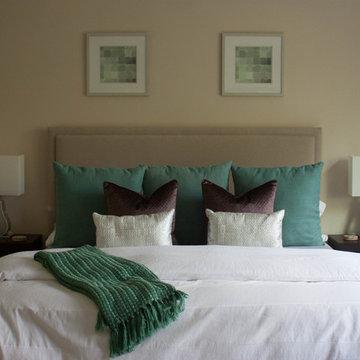


 Kimberley Giancaterino Interiors
A reclaimed wood sliding pantry door adds a casual feel to this elevated country kitchen. The lantern style pendant has an open and airy feel and doesn't obstruct the view from any point in the room. The custom cabinetry house the wall stove, warming stove and oversized side by side refrigerator freezer.
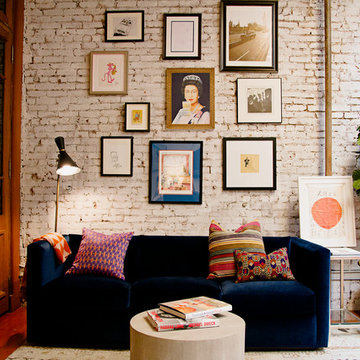
 GLOBAL HOME
The navy blue couch works together with the natural elements and neutral fabrics to achieve a complete eclectic look.
Theo Johnson
Large eclectic freestanding desk medium tone wood floor and brown floor study room photo in New York with white walls
Large eclectic freestanding desk medium tone wood floor and brown floor study room photo in New York with white walls
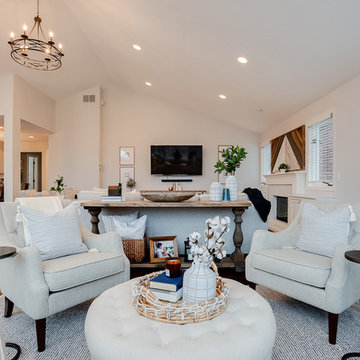
 CJC Interiors
This space started out dark, with honey oak wood tones, built-ins, and dark walls. The open concept main level now features all new dark tone wood floors, bright, open light, new light fixtures and all new furniture. Huge floor-to-ceiling windows make a secondary seating space in this open concept family room. Photos by J. Fuerst Photography
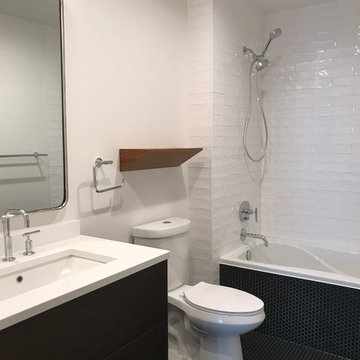
 Define Home
Inspiration for a mid-sized modern kids' white tile and ceramic tile ceramic tile and black floor bathroom remodel in Chicago with furniture-like cabinets, dark wood cabinets, a one-piece toilet, white walls, an undermount sink and quartzite countertops
91