
Search results for "Fiddle leaf fig" in Home Design Ideas
 User

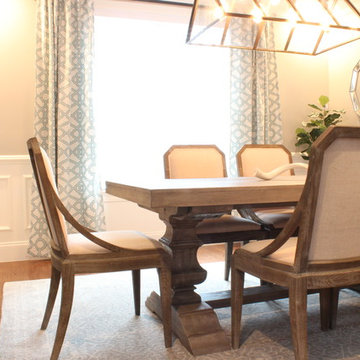
UserEnclosed dining room - mid-sized transitional dark wood floor and brown floor enclosed dining room idea in Atlanta with blue walls
 Jennifer Grey Interiors Design & Color Specialist
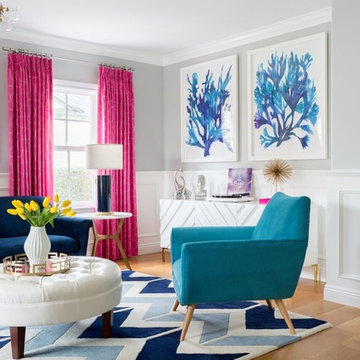
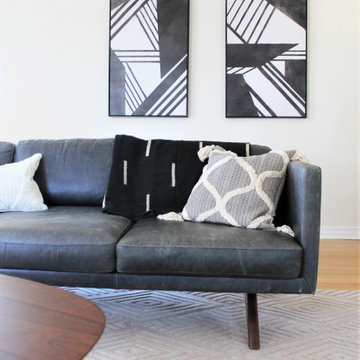
Inspiration for an eclectic open concept light wood floor living room remodel in Los Angeles with gray walls

Find the right local pro for your project
 Charmean Neithart Interiors
Photos by Erika Bierman www.erikabiermanphotography.com
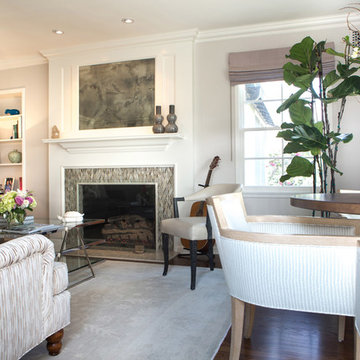
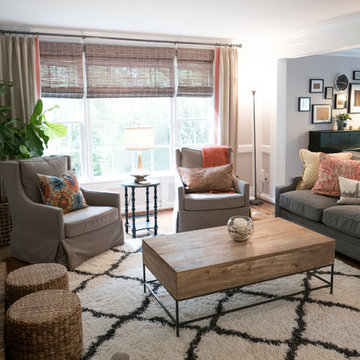
Example of a mid-sized transitional formal and open concept medium tone wood floor living room design in Los Angeles with gray walls, a standard fireplace, a tile fireplace and a wall-mounted tv
Example of a mid-sized transitional formal and open concept medium tone wood floor living room design in Los Angeles with gray walls, a standard fireplace, a tile fireplace and a wall-mounted tv
 Lee Companies
Lee Companies
Example of a huge minimalist formal and open concept light wood floor living room design in Chicago with white walls and a wall-mounted tv
Example of a huge minimalist formal and open concept light wood floor living room design in Chicago with white walls and a wall-mounted tv
 Brandalyn Designs
Great Room |
This space is the heart of the home where the most time is spent with the family. Keeping it open and inviting was key.
Example of a large minimalist open concept dark wood floor family room design in San Diego with gray walls, a ribbon fireplace, a stone fireplace and a wall-mounted tv
Example of a large minimalist open concept dark wood floor family room design in San Diego with gray walls, a ribbon fireplace, a stone fireplace and a wall-mounted tv
 Nicole White Designs Interiors LLC
Inspiration for a mid-sized contemporary galley kitchen remodel in Miami

Sponsored
Columbus, OH

Wannemacher Interiors
Customized Award-Winning Interior Design Solutions in Franklin Cnty OH
 Living with Lolo
Bedroom in Montevista | Room Type:
Full Home Renovation +Furnishings / Flip House – 3,169 Square Feet | 4 Bed | 3 Bath |
Project Name:
Montevista |
Key Feature:
A modern transformation of a flip home, highlighted by a newly designed statement fireplace wall and custom sliding doors and closet addition that created a functional fourth bedroom.
Challenge:
Supply delays due to COVID impacted material availability during the project.
Solution:
The team refreshed outdated finishes available and redesigned key architectural elements to create a clean, modern space that would appeal broadly to buyers and support a quick resale.
Materials:
Lighting: Circa, Safavieh.
Wallpaper: Caroline Cecil, Thibaut.
Tile: Bedrosians.
Furniture: Dovetail, TOV, Four Hands.
Rugs: Jaipur, CB2.
Pillows: Surya, Jaipur.
Budget: $150K-$300K |
Timeline:
6 months-Completed October 2021.

 Blinds.com
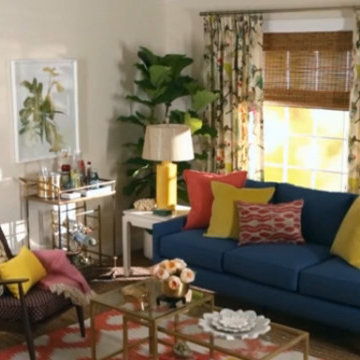
Better Homes and Gardens taught readers how to add color in stages with this bright living room. The shades featured here are Laura Ashley Woven Wood Shades in Tortoise Brick.
The right mix of color can create a vibrant personality for your living room . But you also want color to be livable. So, what's the secret to success? Before you even start to think about playing with colors, take a long hard look at what you won't change.
Watch the video to see this room in action: http://blnds.cm/1m1NKbw
 M. Swabb Interior Design
Photos by Halli Aldous Design by M. Swabb
Example of a transitional hallway design in San Diego
Example of a transitional hallway design in San Diego
 Pamela Harvey Interiors
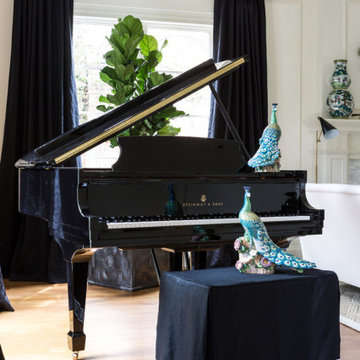
Our studio used the classic combination of white, green, and black in the design of this stunning living room to give it an elegant, sophisticated ambience. The focal point is the beautiful grand piano placed perfectly to entertain friends and family on evenings that feel elegant and classy! Stylish lighting, beautiful decor, and lush green plants add a touch of luxe to the space.
 Design Shop Interiors
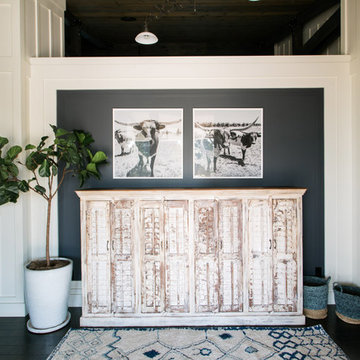
Modern Farmhouse Living Room
Inspiration for a cottage entryway remodel in Sacramento
Inspiration for a cottage entryway remodel in Sacramento
 HEATHER DISABELLA INTERIOR DESIGN

Example of a small minimalist open concept dark wood floor and brown floor living room library design in DC Metro with white walls, no fireplace and no tv
 Dona Rosene Interiors
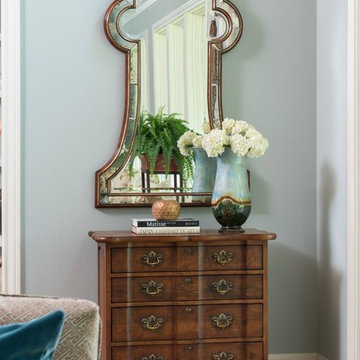
This spacious and airy Great Room was an addition to the back of home. The wood ceiling adds warmth to the overall feeling along with the two large iron chandeliers.
Photos by Michael Hunter
 Woodland Road Design
Design & Photo: Woodland Road Design, LLC
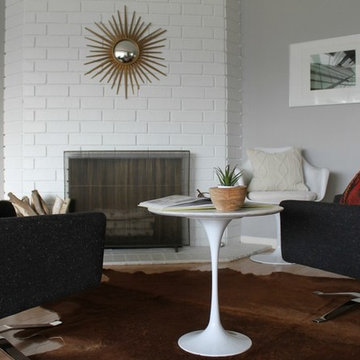
Example of a mid-sized medium tone wood floor and brown floor kitchen/dining room combo design in Boston with gray walls and no fireplace
Example of a mid-sized medium tone wood floor and brown floor kitchen/dining room combo design in Boston with gray walls and no fireplace
 Living with Lolo
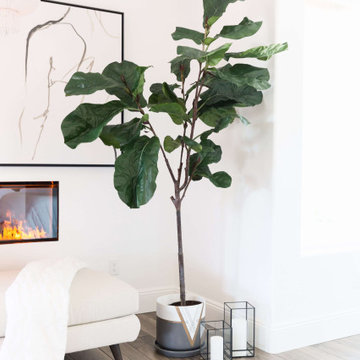
Bedroom in Calle Lejos | Room Type:
Primary Bathroom and Whole Home Furnishings |
Project Name:
Calle Lejos |
Key Feature:
A glamorous, modern primary bathroom renovation paired with updated furnishings throughout the home to create a luxurious feel.
Challenge:
The homeowners wanted to elevate the home with a more glamorous and luxurious aesthetic while updating key areas, particularly the primary bathroom, and furnishing the home to reflect a modern style.
Solution:
The project focused on renovating the primary bathroom with modern materials and finishes while also furnishing the home to create a cohesive, elevated look that matched the client’s desire for a glamorous and modern space.
Materials:
Arizona Tile, Vadara quartz, and lighting from Sunlighting.
Budget:
$75k-$150K |
Timeline:
Completed October 2019.

 Jami Abbadessa
This family contacted me to remodel their kitchen and family room after moving into their home in The Colonies in Upland, CA. I replaced the old white 4×4 tile counters with Cambria quartz on the base cabinets and white persa granite on the oversized island. I had the existing cabinets refaced in a two-tone color scheme and added new hardware in both bronze and silver. The back splash is marble in an offset subway pattern with a frame of 1×1’s above the cook top. A custom hood was made to top the new Wolf cook top. New pendant lighting above the island was added to create some ambiance and make the island feel less massive. Upgraded stainless steel appliances add some sparkle to the space. Custom swivel barstools add counter top seating. I topped things off with some beautiful 8″ crown molding to make the space feel more complete.
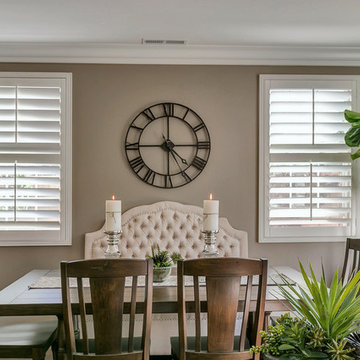
In the family room and dining nook areas, I wanted to provide a lot of seating for friends and family. I achieved this by having a large custom sectional and ottoman made, installing a dining table that seats 6 and a sofa table that doubles as extra seating behind the sectional. I wanted to create some cohesiveness between this area and the kitchen so I had custom drapes made in the same fabric as the barstools, pillows, sofa table ottomans and table runner. A large fiddle leaf fig tree and some other greenery and accessories were added to warm up the space.
93