
Search results for "Fiddle leaf fig" in Home Design Ideas
 House Plus Love
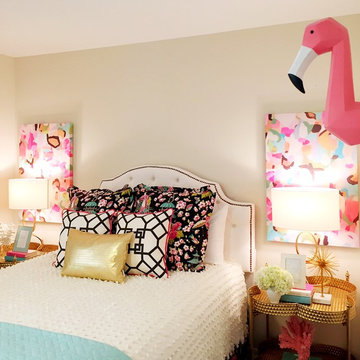
Inspiration for a mid-sized eclectic guest medium tone wood floor bedroom remodel in Miami with beige walls and no fireplace
 Elizabeth Stamos Design
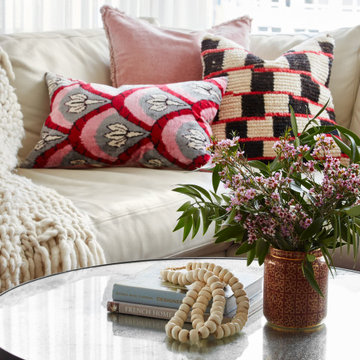
This project was a complete gut renovation of our client's gold coast condo in Chicago, IL. We opened up and renovated the kitchen, living dining room, entry and master bathroom
 Blinds.com
Better Homes and Gardens taught readers how to add color in stages with this bright living room. The shades featured here are Laura Ashley Woven Wood Shades in Tortoise Brick.
The right mix of color can create a vibrant personality for your living room . But you also want color to be livable. So, what's the secret to success? Before you even start to think about playing with colors, take a long hard look at what you won't change.
Watch the video to see this room in action: http://blnds.cm/1m1NKbw
Find the right local pro for your project
 The Rath Project LLC
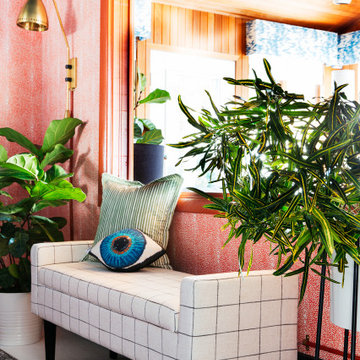
This statement dining room incorporates red patterned wallpaper against a high gloss blue ceiling adorned with a black rattan pendant. Stunning built ins also painted in high gloss have been styled with all of the entertaining essentials!
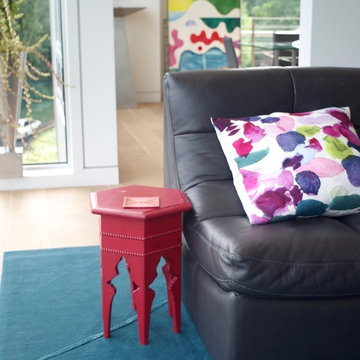
 Lee Companies
Lee Companies
Living room - huge modern formal and open concept light wood floor living room idea in Chicago with white walls and a wall-mounted tv
Living room - huge modern formal and open concept light wood floor living room idea in Chicago with white walls and a wall-mounted tv
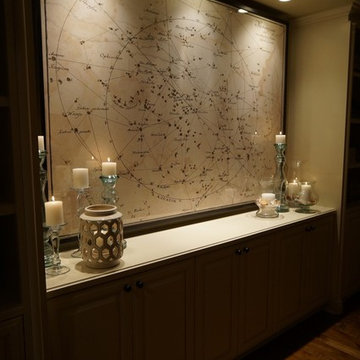
 Moondrop Interiors
Designed by Chelsea Pineda Interiors/
Oro Residence at Dusk
Example of a beach style hallway design in Los Angeles
Example of a beach style hallway design in Los Angeles
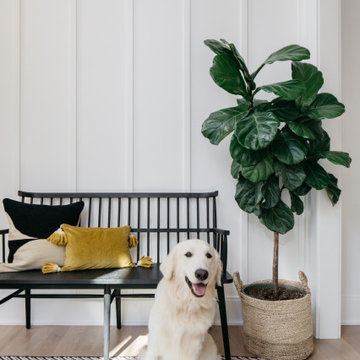


Sponsored
Columbus, OH

Wannemacher Interiors
Customized Award-Winning Interior Design Solutions in Franklin Cnty OH
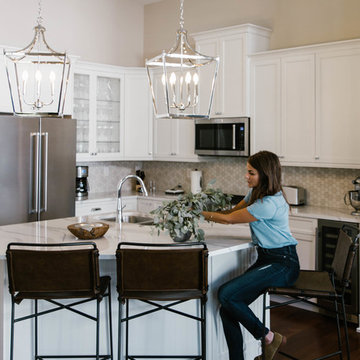

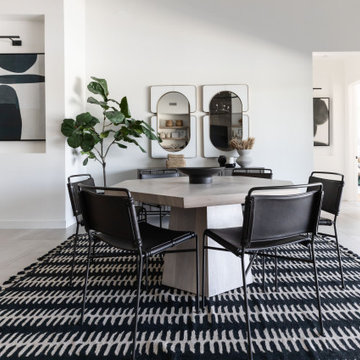
 Living with Lolo
Dining Room in Monte Lindo | Room Type:
Full Home Furnishing – 4,368 sq ft | 6 Bedrooms | 5 Baths- Living Room, Dining Room, Kitchen Nook, Family Room, Office, Primary Bedroom + Bath.
Project Name:
Monte Lindo |
Key Feature:
A Modern Transitional new build transformed from builder-grade into a unique, personality-driven home through curated furnishings, lighting, art, and mirrors.
Challenge:
COVID-related supply and delivery delays, along with limitations of working within a builder-grade home that restricted creativity in certain areas.
Solution:
The team elevated the space with thoughtfully selected furnishings, lighting, wallpaper, art, and mirrors, pushing the clients slightly outside their comfort zone to create a home that felt both comfortable and impressive.
Materials:
Lighting: Arteriors, Palecek, Circa, Memoky.
Rugs: Loloi, Surya.
Mirrors: Four Hands, Ferguson, Arteriors.
Wallpaper: Savannah Hayes.
Furniture: Classic Home, Four Hands, Moss Home, Dovetail, Union Home.
Budget:
$50k-$75K |
Timeline:
11 months, completed September 2021.
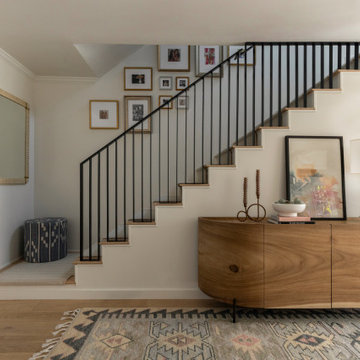
 IDF Studio
This staircase features an off-white runner and a curated gallery wall, paired with a wood console table with black metal legs, a blue patterned ottoman, and a green table lamp. Abstract art, a swirling candle holder, and a mirror add layered style, while black metal handrails, white oak floors, and crisp white walls create a bright, inviting, and well-styled transition between floors.
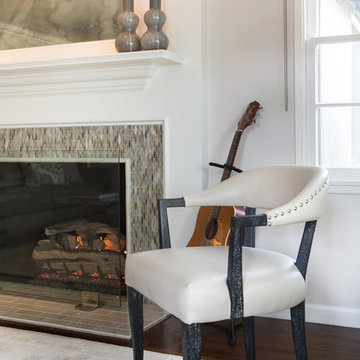
 Charmean Neithart Interiors
Photos by Erika Bierman www.erikabiermanphotography.com
Inspiration for a mid-sized transitional formal and open concept medium tone wood floor living room remodel in Los Angeles with gray walls, a standard fireplace, a tile fireplace and a wall-mounted tv
Inspiration for a mid-sized transitional formal and open concept medium tone wood floor living room remodel in Los Angeles with gray walls, a standard fireplace, a tile fireplace and a wall-mounted tv
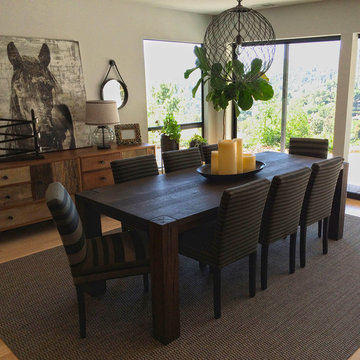
 Sara Bates Interior Design
This dining room is open to the kitchen and living room so the goal was to keep the space cohesive while also bringing the outside in. Rustic wood, natural modern plants and materials gave the room a comfortable and relaxing feel for intimate dinners.

 Michelle Ford Design
Julie Legg
Sunroom - small transitional terra-cotta tile sunroom idea in Kansas City with a standard ceiling
Sunroom - small transitional terra-cotta tile sunroom idea in Kansas City with a standard ceiling
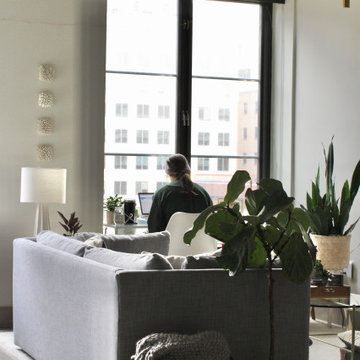
 Shannon Russo Interiors
Small trendy open concept ceramic tile and gray floor living room photo in DC Metro with gray walls and a wall-mounted tv
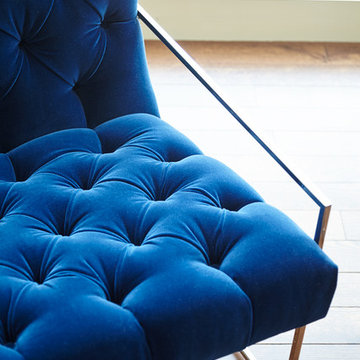
 SHOPHOUSE
Interiors by SHOPHOUSE
Kyle Born Photography
Example of a large minimalist formal and open concept dark wood floor living room design in Philadelphia with gray walls, no fireplace and no tv
Example of a large minimalist formal and open concept dark wood floor living room design in Philadelphia with gray walls, no fireplace and no tv
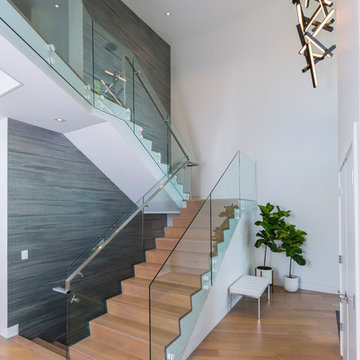
 RM Interiors
Ross Van Pelt
Inspiration for a modern wooden glass railing staircase remodel in Cincinnati with wooden risers
Inspiration for a modern wooden glass railing staircase remodel in Cincinnati with wooden risers


 Brittany Stiles Design
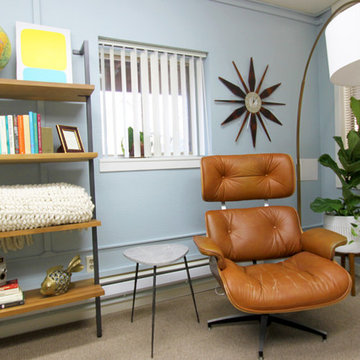
Example of a mid-sized beach style open concept carpeted family room design in Orange County with blue walls and no fireplace

88