
Search results for "Fiddle leaf fig" in Home Design Ideas


 Gardening Angel
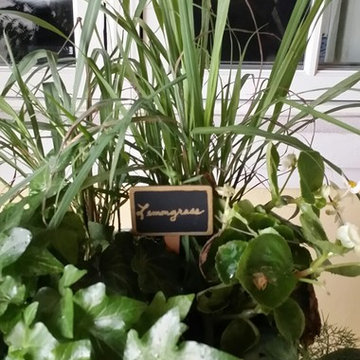
Herb Happiness! We just finished converting an old beverage cart into a flowering herb garden planted in heavy stone/glazed pottery to compliment the new patio furniture. A graceful copper peacock watches over the garden. Beautiful Italian pottery containers were filled with lush and colorful landscape.
 Eileen Deschapelles Interior Design
Photographer, Jane Beiles
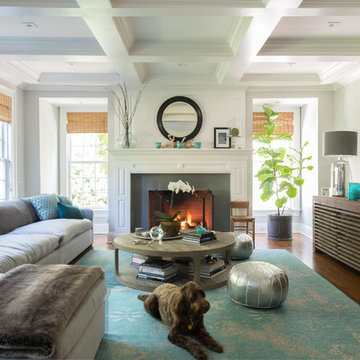
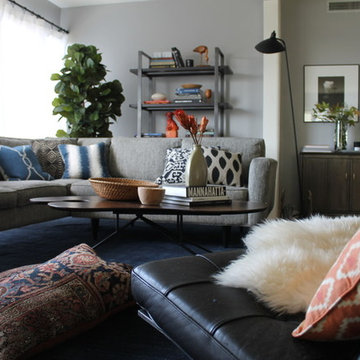
Family room - large transitional open concept medium tone wood floor and brown floor family room idea in New York with gray walls, a standard fireplace and a stone fireplace
Family room - large transitional open concept medium tone wood floor and brown floor family room idea in New York with gray walls, a standard fireplace and a stone fireplace
Find the right local pro for your project

 Living with Lolo
Family Room in Marshall Ave | Room Type:
Whole Home (Kitchen, Bathrooms, Living Spaces) |
Project Name:
Marshall Ave |
Key Feature:
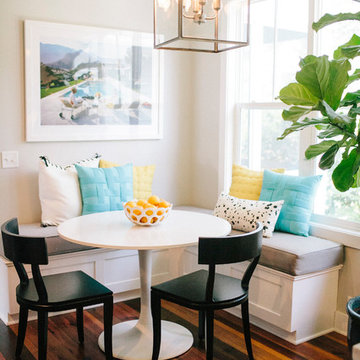
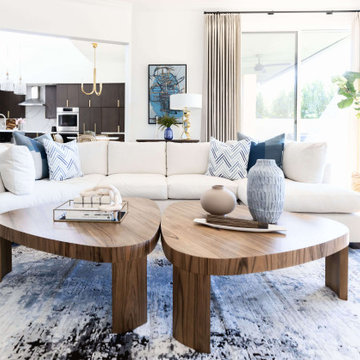
Modern transitional design with lake views, incorporating custom cabinetry, quartz surfaces, and creative design details throughout the home.
Challenge:
The home required a full remodel and furnishing plan that would modernize the space while embracing the client’s openness to unique, creative design ideas.
Solution:
The design team remodeled and furnished the entire home, introducing modern transitional finishes, custom cabinetry, and thoughtfully selected materials to create a cohesive, elevated look while highlighting the home’s beautiful lake views.
Materials:
Bedrosians and Porcelanosa tile, Vadara quartz, custom vanities and kitchen cabinetry, and lighting from Sunlighting.
Budget:
$50k-$100k |
Timeline:
Completed September 2020.
 Ellie Lillstrom Photography
Photo: A Darling Felicity Photography © 2015 Houzz
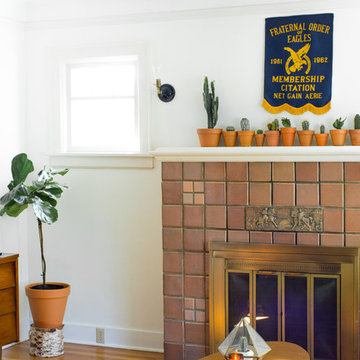
Living room - mid-sized modern enclosed medium tone wood floor living room idea in Seattle with white walls, a standard fireplace, a tile fireplace and a tv stand
Living room - mid-sized modern enclosed medium tone wood floor living room idea in Seattle with white walls, a standard fireplace, a tile fireplace and a tv stand
 Glamour Nest
Mary Costa Photography
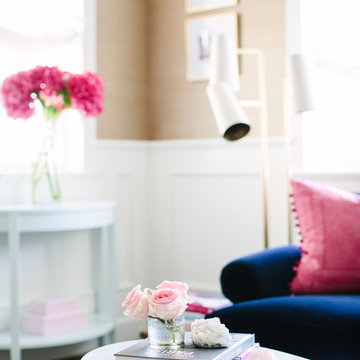
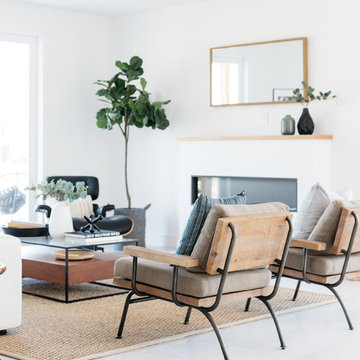
Inspiration for a mid-sized transitional formal and open concept medium tone wood floor living room remodel in Los Angeles with beige walls, a standard fireplace, a stone fireplace and no tv
Inspiration for a mid-sized transitional formal and open concept medium tone wood floor living room remodel in Los Angeles with beige walls, a standard fireplace, a stone fireplace and no tv

Sponsored
Columbus, OH

Wannemacher Interiors
Customized Award-Winning Interior Design Solutions in Franklin Cnty OH

 Hearten Home
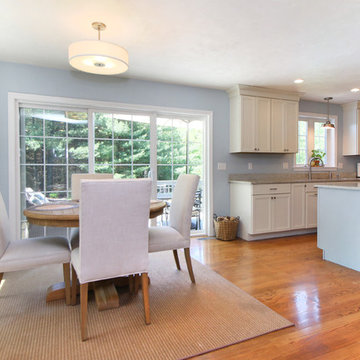
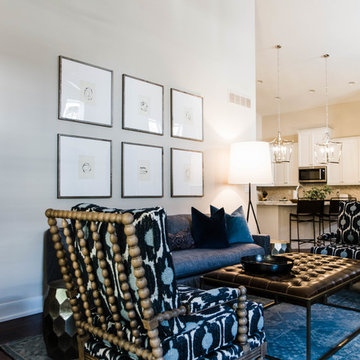
Mid-sized transitional u-shaped medium tone wood floor open concept kitchen photo in Portland Maine with a single-bowl sink, raised-panel cabinets, white cabinets, granite countertops, blue backsplash and stainless steel appliances



 Hearten Home
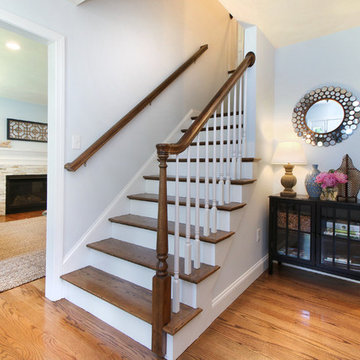
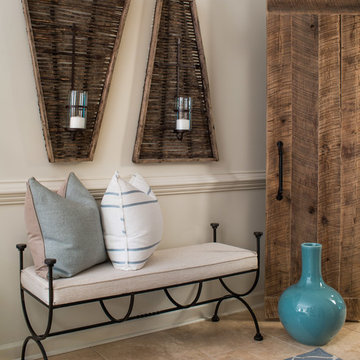
Inspiration for a transitional medium tone wood floor entryway remodel in Portland Maine with blue walls

 La Bella Vie
Jeff Herr
Mid-sized elegant walk-out ceramic tile basement photo in Atlanta with beige walls
Mid-sized elegant walk-out ceramic tile basement photo in Atlanta with beige walls
 Elliday Studio LLC
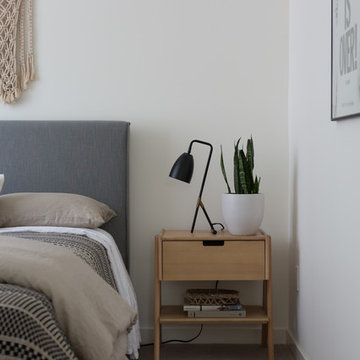
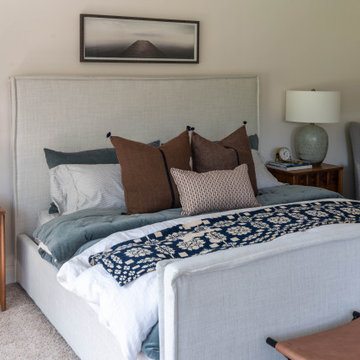
When the strongest feature in a room is two full walls of windows, you don’t fight it. Surrounded by lush green pastures, we embraced the views and the love of waking up to the sun. Is there anything better than feeling the warmth on your face as you nestle into the most comfortable bed in the world knowing you have no where to be and nothing to do? No, no there is not.
 Simply Home Decorating

What comes to mind when you envision the perfect multi-faceted living spaces? Is it an expansive amount of counter space at which to cook, work, or entertain freely? Abundant and practical cabinet organization to keep clutter at bay and the space looking beautiful? Or perhaps the answer is all of the above, along with a cosy spot to retreat after the long day is complete.
The project we are sharing with you here has each of these elements in spades: spaces that combine beauty with function, promote comfort and relaxation, and make time at home enjoyable for this active family of three.
Our main focus was to remodel the kitchen, where we hoped to create a functional layout for everyday use. Our clients also hoped to incorporate a home office right into the kitchen itself.
However, the clients realized that renovation the kitchen alone wouldn’t create the full transformation they were looking for. Kitchens interact intimately with their adjacent spaces, especially family rooms, and we were determined to elevate their daily living experience from top to bottom.
We redesigned the kitchen and living area to increase work surfaces and storage solutions, create comfortable and luxurious spaces to unwind, and update the overall aesthetic to fit their more modern, collected taste. Here’s how it turned out…
97