
Search results for "Fiddling" in Home Design Ideas

 Urbanology Designs
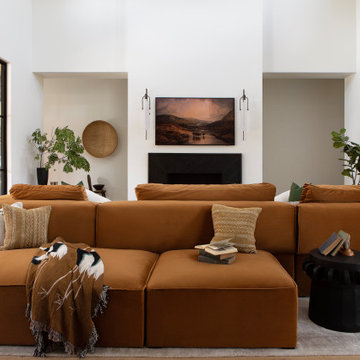
This Hill Country Modern home in Southlake combines modern design with comfort, featuring light-filled spaces and unique details reflecting the family's eclectic style for play and sophistication.
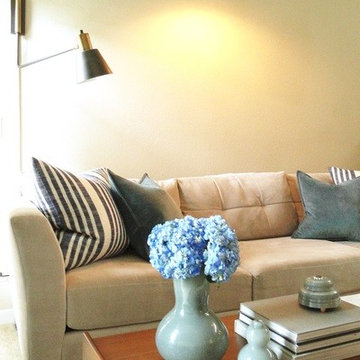
This elegant living room features luxurious furnishings and statement lighting, creating an inviting, light-filled space perfect for relaxation and gatherings, enhanced by thoughtfully curated decor.

 Artisan Fine Home Improvements
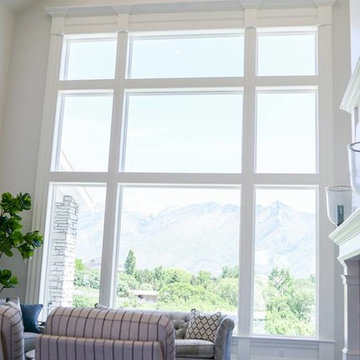
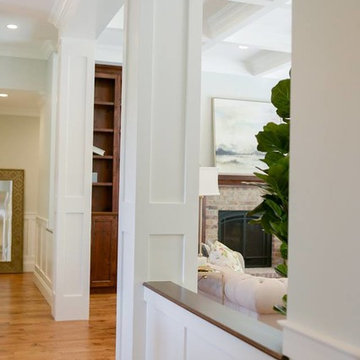
Living room featuring beams, wood flooring, and recessed, chandelier and sconce lighting. Gas fireplace has white wood mantle surround and bluestone hearth.
Find the right local pro for your project

 Haven Design Studio
Jacob Hand Photography;
Our clients purchased this airy, light-filled loft and needed entirely new furnishings to fill it. The challenge: to find a happy medium between his modern industrial style and her classic beach house vibe. High quality furnishings, perfect proportions, and a fantastic art collection combined to create a home that everyone could love.

 Megan Reiley
Here is a closeup of the mosaic tile panel which is on the focal wall of the shower.
Cat and the Fiddle Photography
 WERK | Building Modern
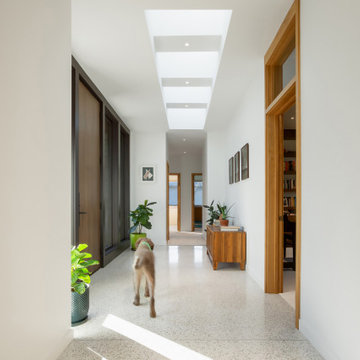
Modern Brick House, Indianapolis, Windcombe Neighborhood - Christopher Short, Derek Mills, Paul Reynolds, Architects, HAUS Architecture + WERK | Building Modern - Construction Managers - Architect Custom Builders

 Wilde North
A glamorous entrance to a luxury home in Brampton. That stunning botanical wallpaper was the start of our design. Add to that gold accents, lots of textures, faux greenery and you got yourself one entrance that definitely makes an impact on your guests.


 Milestone Custom Homes
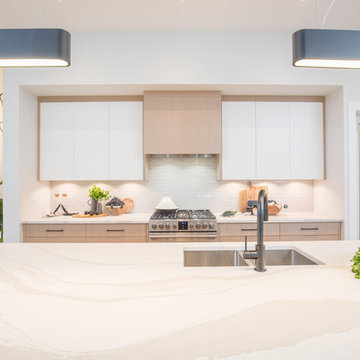
Inspiration for a large transitional u-shaped dark wood floor open concept kitchen remodel with an undermount sink, white cabinets, quartzite countertops, stone slab backsplash, stainless steel appliances and an island

 Amandara Bali Style Interior Design & Architecture
The master suite is nothing short of spectacular: a palatial bedroom pavilion with huge bathroom, sun terrace and 8 x 4-metre swimming pool. The extraordinary ocean vista unfolds beyond a wall of glass opening onto a private veranda with daybed; even the 42-inch TV plays second fiddle to the view, retreating discreetly into a console to free the line of sight from the bed. The enormous ensuite is a cream terrazzo haven with sunken bathtub, twin granite basins, and indoor and outdoor showers.
(Source : https://www.bali-individually.com/villas/istana-villa-uluwatu)
 RG Design Studio Inc.
Builder - Westmark Construction;
Photography - Lance Sullivan of Concept Photo
Example of a large trendy home design design in Vancouver
Example of a large trendy home design design in Vancouver

 The Collective Haus
Inspiration for a mid-sized transitional carpeted and beige floor bedroom remodel in Boise with white walls and no fireplace


 Lee Lyn Construction
Example of a large transitional look-out carpeted and white floor basement design in Minneapolis with gray walls, a standard fireplace and a brick fireplace

 User
Example of a large minimalist light wood floor and brown floor great room design in San Francisco with white walls and no fireplace
 Wilde North
A glamorous entrance to a luxury home in Brampton. That stunning botanical wallpaper was the start of our design. Add to that gold accents, lots of textures, faux greenery and you got yourself one entrance that definitely makes an impact on your guests.
 Wilde North
A glamorous entrance to a luxury home in Brampton. That stunning botanical wallpaper was the start of our design. Add to that gold accents, lots of textures, faux greenery and you got yourself one entrance that definitely makes an impact on your guests.
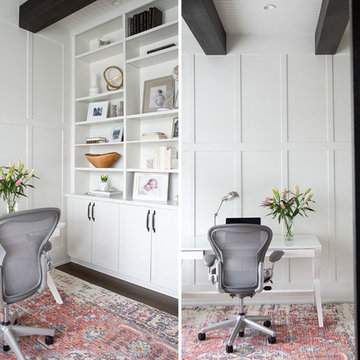
 Natalie Fuglestveit Interior Design
A stylish and luxe office design by Natalie Fuglestveit Interior Design, Kelowna and Calgary Interior Designer. Featuring a West Elm Rani Rug, soft white wall panelling, wood beams, shiplap ceiling detail, built-in book shelves, stylish accessories, Herman Miller Aeron chair, Restoration Hardware Academy Task Lamp, and more.
155