
Search results for "Fiddling" in Home Design Ideas

 Meriwether Design Group
Large farmhouse open concept light wood floor and beige floor family room photo in Atlanta with white walls, no fireplace and a wall-mounted tv

 Cipriano Custom Swimming Pools & Landscapes
The Cipriano Landscape Architecture office used LED and fiber optic pool & landscape lighting to bring out all of the violin pool's characteristics. The entire pool and spa are finished in a unique glass tile gradient which beautifully reflects the pool lighting. Landscape lighting finishes out the nighttime scene for this luxury property.

 Lindye Galloway Interiors
Chad Mellon Photographer
Example of a mid-sized eclectic formal and open concept light wood floor living room design in Orange County with white walls, a standard fireplace, a wood fireplace surround and no tv
Example of a mid-sized eclectic formal and open concept light wood floor living room design in Orange County with white walls, a standard fireplace, a wood fireplace surround and no tv
Find the right local pro for your project


 JL Interior Design, LLC
Inspiration for a mid-sized transitional beige floor entry hall remodel in San Francisco with white walls and a black front door


 Outline Interiors
Ottolino Photography
Example of a mid-sized minimalist open concept light wood floor and brown floor living room design in Chicago with green walls, a standard fireplace, a tile fireplace and a wall-mounted tv
Example of a mid-sized minimalist open concept light wood floor and brown floor living room design in Chicago with green walls, a standard fireplace, a tile fireplace and a wall-mounted tv

 Erika Bonnell Interiors
This breakfast room houses a custom-sized Lee Industries bench, capiz shell chandelier, repurposed and repainted dinging table and chairs, and draperies with metallic gold threads.

 Diana Lombard Interiors
Renovated entry with handmade bone china chandelier, geometric stair runner and newly painted stair railing. Live fiddle leaf fig and broken edge console table.

 Erica Stone Interior Design
Inspiration for a coastal medium tone wood floor and brown floor kitchen remodel in Orlando with gray walls

 K Interiors
Inspiration for a mid-sized scandinavian formal and enclosed medium tone wood floor and brown floor living room remodel in San Francisco with white walls, a corner fireplace, a tile fireplace and no tv
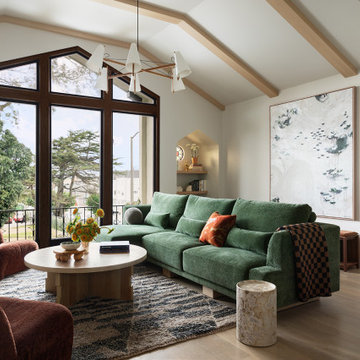
 Noz Design
Inspiration for a contemporary open concept medium tone wood floor, brown floor, exposed beam and vaulted ceiling living room remodel in San Francisco with white walls and a standard fireplace

 Euroline Steel Windows
Living room - contemporary open concept dark wood floor and brown floor living room idea in Orange County with white walls and a ribbon fireplace


 Porter Design Company
Marco Ricca
Inspiration for a coastal sunroom remodel in New York with a standard ceiling
Inspiration for a coastal sunroom remodel in New York with a standard ceiling

 cityhomeCOLLECTIVE
Inspiration for a mid-sized eclectic open concept dark wood floor living room remodel in Salt Lake City with white walls, a standard fireplace and a plaster fireplace


 Megan Reiley
The contrast of the white on the bright teal walls really stands out. A few accessories, but none the less, a clear space to get dressed every morning.
Cat and the Fiddle Photography

 Clear Images Home
Example of a classic dark wood floor and brown floor living room design in Los Angeles with beige walls and a standard fireplace

 J.P. Hoffman Design Build
This project hits very close to home for us. Not your typical office space, we re-purposed a 19th century carriage barn into our office and workshop. With no heat, minimum electricity and few windows (most of which were broken), a priority for CEO and Designer Jason Hoffman was to create a space that honors its historic architecture, era and purpose but still offers elements of understated sophistication.
The building is nearly 140 years old, built before many of the trees towering around it had begun growing. It was originally built as a simple, Victorian carriage barn, used to store the family’s horse and buggy. Later, it housed 2,000 chickens when the Owners worked the property as their farm. Then, for many years, it was storage space. Today, it couples as a workshop for our carpentry team, building custom projects and storing equipment, as well as an office loft space ready to welcome clients, visitors and trade partners. We added a small addition onto the existing barn to offer a separate entry way for the office. New stairs and an entrance to the workshop provides for a small, yet inviting foyer space.
From the beginning, even is it’s dark state, Jason loved the ambiance of the old hay loft with its unfinished, darker toned timbers. He knew he wanted to find a way to refinish the space with a focus on those timbers, evident in the statement they make when walking up the stairs. On the exterior, the building received new siding, a new roof and even a new foundation which is a story for another post. Inside, we added skylights, larger windows and a French door, with a small balcony. Along with heat, electricity, WiFi and office furniture, we’re ready for visitors!
31