
Search results for "Field play" in Home Design Ideas
 Studio TOOP
design: Studio TOOP, 2014
location: Amersfoort, NL
status: built in 2014, Weldam Groenprojecten
photo: Joanne Schweitzer photography
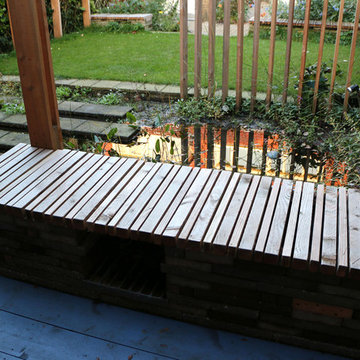
A typical Dutch backyard, long and narrow with an access to an alley in the back, this designed to optimize the usable space. The garden is roughly broken up into four areas: a flower and plant rich section near the house with a small seating area, a grass field for the kids to play spanning the entire width of the garden, a pond with a marshy banks and stepping stones, and the veranda (complete with bike shed). All the lines in the garden emphasize the width. Existing or otherwise affordable materials are used. As much as possible the garden is given a fresh, bright and colorful feeling.
 Thinkterior LLC
Contemporary Clubhouse

Bringing the outdoors inside for a bright and colorful indoor playroom perfect for playtime, arts and crafts or schoolwork.
Theme:
The theme for this inviting and playful space is a creative take on a functional playroom blending the contemporary and functional base of the room with the playful and creative spirit that will engage these lucky children.
Focus:
The playroom centers on an amazing lofted clubhouse perched against a custom painted pasture and perched on makeshift trees boasting the perfect place for creative adventures or quiet reading and setting the inviting feel for the entire room. The creative and playful feeling is expanded throughout the space with bright green patches of shag carpet invoking the feel of the pasture continuing off the wall and through the room. The space is then flanked with more contemporary and functional elements perfect for children ages 2-12 offering endless hours of play.
Storage:
This playroom offers storage options on every wall, in every corner and even on the floor. The myWall storage and entertainment unit offers countless storage options and configurations along the main wall with open shelving, hanging buckets, closed shelves and pegs, anything you want to store or hang can find a home. Even the floor under the myWall panel is a custom floordrobe perfect for all those small floor toys or blankets. The pasture wall has a shelving unit cloaked as another tree in the field offering opened and closed cubbies for books or toys. The sink and craft area offers a home to all the kids craft supplies nestled right into the countertop with colorful containers and buckets.
Growth:
While this playroom provides fun and creative options for children from 2-12 it can adapt and grow with this family as their children grow and their interests or needs change. The myWall system is developed to offer easy and immediate customization with simple adjustments every element of the wall can be moved offering endless possibilities. The full myWall structure can be moved along with the family if necessary. The sink offers steps for the small children but as they grow they can be removed.
Safety:
The playroom is designed to keep the main space open to allow for creative and safe playtime without obstacles. The myWall system uses a custom locking mechanism to ensure that all elements are securely locked into place not to fall or become loose from wear. Custom cushioned floor rugs offer another level of safety and comfort to the little ones playing on the floor.
 Simmonds & Associates, Inc.
pool & waterslide
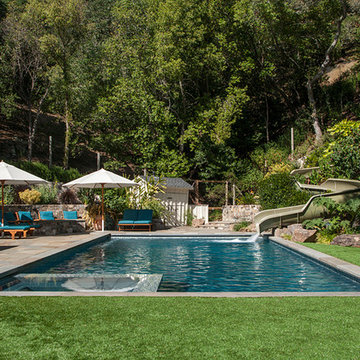
Inspiration for a contemporary pool remodel in San Francisco
Inspiration for a contemporary pool remodel in San Francisco
Find the right local pro for your project
 TVL Creative Ltd.
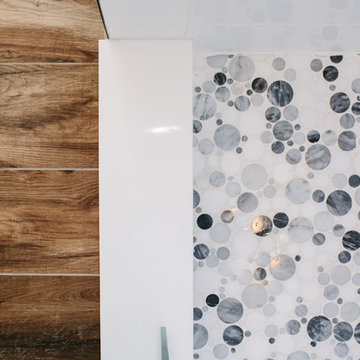
This master bathroom renovation transforms a builder-grade standard into a personalized retreat for our lovely Stapleton clients. Recognizing a need for change, our clients called on us to help develop a space that would capture their aesthetic loves and foster relaxation. Our design focused on establishing an airy and grounded feel by pairing various shades of white, natural wood, and dynamic textures. We replaced the existing ceramic floor tile with wood-look porcelain tile for a warm and inviting look throughout the space. We then paired this with a reclaimed apothecary vanity from Restoration Hardware. This vanity is coupled with a bright Caesarstone countertop and warm bronze faucets from Delta to create a strikingly handsome balance. The vanity mirrors are custom-sized and trimmed with a coordinating bronze frame. Elegant wall sconces dance between the dark vanity mirrors and bright white full height mirrors flanking the bathtub. The tub itself is an oversized freestanding bathtub paired with a tall bronze tub filler. We've created a feature wall with Tile Bar's Billowy Clouds ceramic tile floor to ceiling behind the tub. The wave-like movement of the tiles offers a dramatic texture in a pure white field. We removed the existing shower and extended its depth to create a large new shower. The walls are tiled with a large format high gloss white tile. The shower floor is tiled with marble circles in varying sizes that offer a playful aesthetic in an otherwise minimalist space. We love this pure, airy retreat and are thrilled that our clients get to enjoy it for many years to come!
 Eve Castles Design
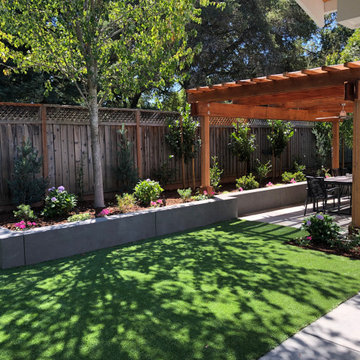
Working in conjunction with the architect handling the house remodel, this Los Altos yard turned into an entertainment mecca for the entire family. Year round use of the covered patio ties together with the outdoor dining area.
The kitchen window has a view of the play structure which was placed on artificial turf for smooth transitions to other games and toys for the boys.
To handle the grade, we created a retaining wall which doubles as a seat wall for large crowds. Unfortunately, we had to remove a large ailing tree but were able to replace the tree with a 60" box tree for instant shade against hot afternoon heat. For chilly nights, we added infrared heaters in both pergolas.
We used Connecticut bluestone for the patio and tied it in with grey concrete in less visible areas of the yard,
In the front yard, we created a welcoming walkway, which signs with the style of the house. By adding steps with lighting in the risers, the house is elevated from the street.
 Studio TOOP
design: Studio TOOP, 2014
location: Amersfoort, NL
status: built in 2014, Weldam Groenprojecten
photo: Joanne Schweitzer photography
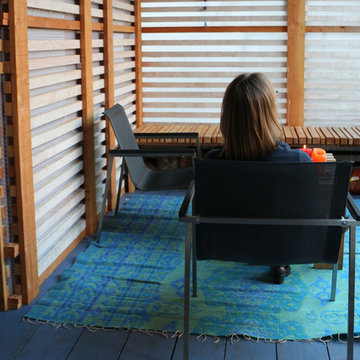
A typical Dutch backyard, long and narrow with an access to an alley in the back, this designed to optimize the usable space. The garden is roughly broken up into four areas: a flower and plant rich section near the house with a small seating area, a grass field for the kids to play spanning the entire width of the garden, a pond with a marshy banks and stepping stones, and the veranda (complete with bike shed). All the lines in the garden emphasize the width. Existing or otherwise affordable materials are used. As much as possible the garden is given a fresh, bright and colorful feeling.
 Traditions In Tile At Brier Creek
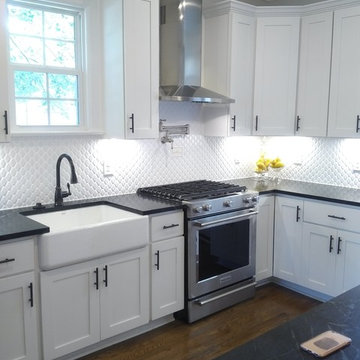
The owner wanted something different and unique for the backsplash. A 3x6 subway tile would have been a "safe" bet. This convex hex mosaic is a play on the classic elongated hex. The dimensional aspect of the tile brings in current!


 Studio TOOP
design: Studio TOOP, 2014
location: Amersfoort, NL
status: built in 2014, Weldam Groenprojecten
photo: Joanne Schweitzer photography
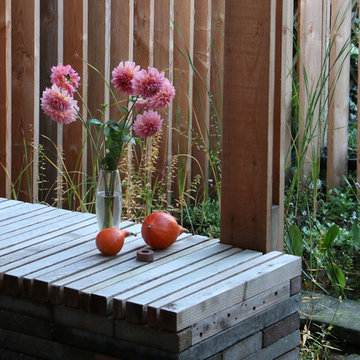
A typical Dutch backyard, long and narrow with an access to an alley in the back, this designed to optimize the usable space. The garden is roughly broken up into four areas: a flower and plant rich section near the house with a small seating area, a grass field for the kids to play spanning the entire width of the garden, a pond with a marshy banks and stepping stones, and the veranda (complete with bike shed). All the lines in the garden emphasize the width. Existing or otherwise affordable materials are used. As much as possible the garden is given a fresh, bright and colorful feeling.
 Mogul Interior
 https://www.mogulinterior.com/collections/rustic-furniture
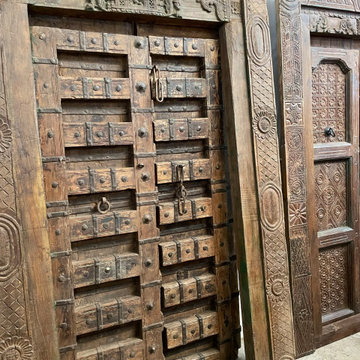
The primitive country decor style can be seen in old door sideboards with earthy textures and accent tables, vintage carved wall reliefs, cabinets made from reclaimed woods with carvings of natural elements like sunrays and floral elements. Rustic farmhouse and barn decor is also a variation of this style that plays with handmade furniture and antique doors with brass and iron embellishments. Rustic vintage barn doors leading into the study or study set against the white walls gives the old colonial plantation feel. Cabinets that are intricately carved or simple with a geometric diamond, the colors are deeply absorbed into the grains of the wood, a feel so nostalgic that brings in dancing corn fields and romantic nights of looking at the stars.
 Mogul Interior
 https://www.mogulinterior.com/collections/rustic-furniture
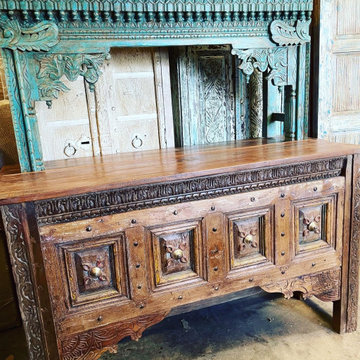
The primitive country decor style can be seen in old door sideboards with earthy textures and accent tables, vintage carved wall reliefs, cabinets made from reclaimed woods with carvings of natural elements like sunrays and floral elements. Rustic farmhouse and barn decor is also a variation of this style that plays with handmade furniture and antique doors with brass and iron embellishments. Rustic vintage barn doors leading into the study or study set against the white walls gives the old colonial plantation feel. Cabinets that are intricately carved or simple with a geometric diamond, the colors are deeply absorbed into the grains of the wood, a feel so nostalgic that brings in dancing corn fields and romantic nights of looking at the stars.
 Aqua-Link Pools and Spas
Designed and Built by Aqua-Link Pools and Spas

Example of a large trendy backyard concrete and rectangular lap hot tub design in Orange County
Example of a large trendy backyard concrete and rectangular lap hot tub design in Orange County
 Julie Moir Messervy Design Studio (JMMDS)

This terraced landscape in Vermont flows from a high perch on a contemporary home’s second-story viewing deck through a grassy play space with a fire pit terrace, past mown fields to a swimming pond with a small lake house and on through a wet meadow to a beaver pond beyond. Here are visible the second-floor deck, softened by grasses and Vernonia plantings, the solar-panel-topped garage surrounded by colorful perennial beds, the fire pit terrace with Adirondack chairs, and the slope towards the pond, with blueberry bushes in bloom.
Photo by Susan Teare.
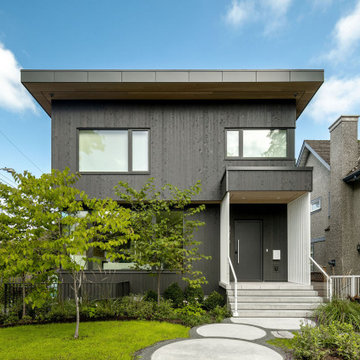
 Jones Outdoor Living
This project started Early 2024 and completed in summer 2025 in the Douglas Park neighbourhood of Vancouver. This project was built for Calumma Creative Landscapes. This corner lot project artfully blends hardscaping and planting using a variety of permeable materials and playful shapes. This project features a pool with a hidden drain strip, two fire pits, circular stepping stones, steel raised planters for trees, permeable bonded gravel pathways and seating area.
I will briefly describe our most recent project in Vancouver. This corner-lot project in the Douglas park neighbourhood built for Calumma Creative Landscapes brings together refined hardscape detailing and and plantings to create a playful modern outdoor space.
Our team installed elements that include a pool with a concealed drain channel, two fire features, circular stepping stone pathways, steel-edged raised planters for specimen trees, and permeable bonded-gravel patios and walkways. Throughout the project, precision was essential from executing a true architectural circle for the stepping pads to shaping slopes around the pool to manage drainage and movement without compromising aesthetics.
Our equipment and expertise in the field helped us create a highly accurate and efficient projects

Sponsored
Fredericksburg, OH

High Point Cabinets
Columbus' Experienced Custom Cabinet Builder | 4x Best of Houzz Winner
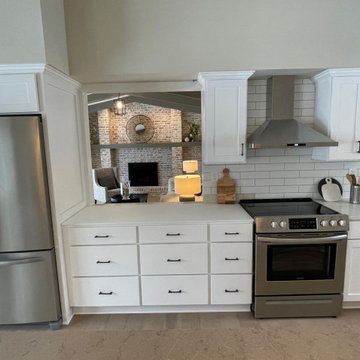
 Showhomes Minneapolis
Prime location in Eden Prairie! This incredible home is located in the sought after Eden Prairie Preserve neighborhood. Only 15 minutes to the airport or down town! Nice open floorplan with sun filled kitchen with large center island that flows into the dining room and family room. The main floor master bedroom offers a large, well designed bathroom, shower and walk in closet. Off the back of the house features expansive views of Olympic Hills Golf course and open fields to play! Also enjoy the views of the Preserve, with it's 187 acres, which includes five miles of nature walking paths, a unique sand bottom pool, party room with events and activities.
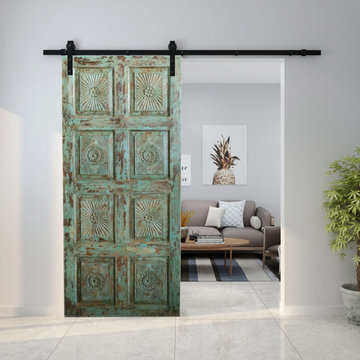 Mogul Interior
 https://www.mogulinterior.com/collections/rustic-furniture
The primitive country decor style can be seen in old door sideboards with earthy textures and accent tables, vintage carved wall reliefs, cabinets made from reclaimed woods with carvings of natural elements like sunrays and floral elements. Rustic farmhouse and barn decor is also a variation of this style that plays with handmade furniture and antique doors with brass and iron embellishments. Rustic vintage barn doors leading into the study or study set against the white walls gives the old colonial plantation feel. Cabinets that are intricately carved or simple with a geometric diamond, the colors are deeply absorbed into the grains of the wood, a feel so nostalgic that brings in dancing corn fields and romantic nights of looking at the stars.
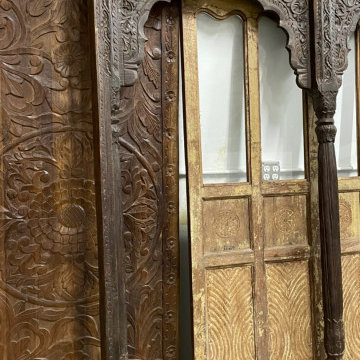 Mogul Interior
 https://www.mogulinterior.com/collections/rustic-furniture
The primitive country decor style can be seen in old door sideboards with earthy textures and accent tables, vintage carved wall reliefs, cabinets made from reclaimed woods with carvings of natural elements like sunrays and floral elements. Rustic farmhouse and barn decor is also a variation of this style that plays with handmade furniture and antique doors with brass and iron embellishments. Rustic vintage barn doors leading into the study or study set against the white walls gives the old colonial plantation feel. Cabinets that are intricately carved or simple with a geometric diamond, the colors are deeply absorbed into the grains of the wood, a feel so nostalgic that brings in dancing corn fields and romantic nights of looking at the stars.
 Amy Mizner, Benoit Mizner Simon & Co.
 http://46witherelldrive.com
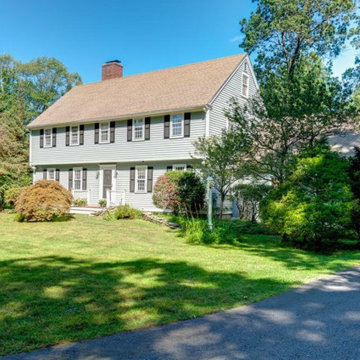
A classic Colonial with five bedrooms and stunning curb appeal in the coveted Bowker neighborhood. Beautiful hardwood floors and well proportioned rooms complement a fabulous floor plan. The kitchen has stainless steel appliances, a large kitchen island and dining area that opens to a large family room with a fireplace and built-in cabinetry. The traditional design includes a formal dining room and gracious living room with a fireplace. The master suite has a window seat and ample closet space. Four additional bedrooms complete the second floor. The finished lower level with a wall of built-ins has plenty of space for play and a gym. The lovely sun drenched screened porch leads to an over-sized deck perfect for outdoor entertaining. The picturesque backyard is private and landscaped with mature plantings. Located in North Sudbury with top notch schools and close proximity to town fields, pool and playground.
 Mogul Interior
 https://www.mogulinterior.com/collections/rustic-furniture
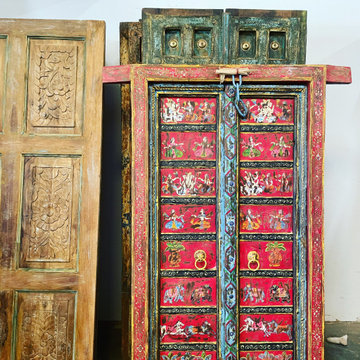
The primitive country decor style can be seen in old door sideboards with earthy textures and accent tables, vintage carved wall reliefs, cabinets made from reclaimed woods with carvings of natural elements like sunrays and floral elements. Rustic farmhouse and barn decor is also a variation of this style that plays with handmade furniture and antique doors with brass and iron embellishments. Rustic vintage barn doors leading into the study or study set against the white walls gives the old colonial plantation feel. Cabinets that are intricately carved or simple with a geometric diamond, the colors are deeply absorbed into the grains of the wood, a feel so nostalgic that brings in dancing corn fields and romantic nights of looking at the stars.
 Amy Mizner, Benoit Mizner Simon & Co.
 http://46witherelldrive.com
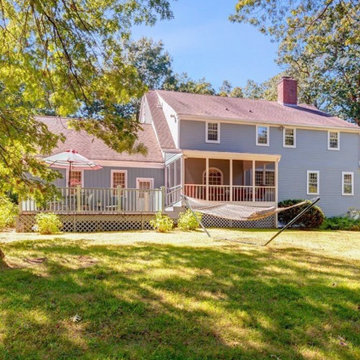
A classic Colonial with five bedrooms and stunning curb appeal in the coveted Bowker neighborhood. Beautiful hardwood floors and well proportioned rooms complement a fabulous floor plan. The kitchen has stainless steel appliances, a large kitchen island and dining area that opens to a large family room with a fireplace and built-in cabinetry. The traditional design includes a formal dining room and gracious living room with a fireplace. The master suite has a window seat and ample closet space. Four additional bedrooms complete the second floor. The finished lower level with a wall of built-ins has plenty of space for play and a gym. The lovely sun drenched screened porch leads to an over-sized deck perfect for outdoor entertaining. The picturesque backyard is private and landscaped with mature plantings. Located in North Sudbury with top notch schools and close proximity to town fields, pool and playground.
 Eve Castles Design
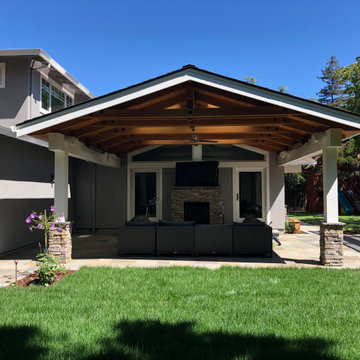
Working in conjunction with the architect handling the house remodel, this Los Altos yard turned into an entertainment mecca for the entire family. Year round use of the covered patio ties together with the outdoor dining area.
The kitchen window has a view of the play structure which was placed on artificial turf for smooth transitions to other games and toys for the boys.
To handle the grade, we created a retaining wall which doubles as a seat wall for large crowds. Unfortunately, we had to remove a large ailing tree but were able to replace the tree with a 60" box tree for instant shade against hot afternoon heat. For chilly nights, we added infrared heaters in both pergolas.
We used Connecticut bluestone for the patio and tied it in with grey concrete in less visible areas of the yard,
In the front yard, we created a welcoming walkway, which signs with the style of the house. By adding steps with lighting in the risers, the house is elevated from the street.
23