
Search results for "Fields" in Home Design Ideas
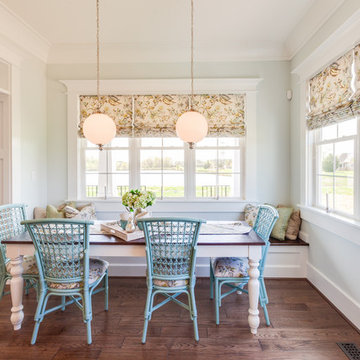
 WeldenField & Rowe Custom Homes & Neighborhoods
Elegant medium tone wood floor dining room photo in Other

 True Design Studios
Interior, Living Room of the show home at EverBank Field
Agnes Lopez Photography
Inspiration for a mid-sized coastal open concept ceramic tile living room remodel in Jacksonville with a bar, white walls, a standard fireplace and a wall-mounted tv
Inspiration for a mid-sized coastal open concept ceramic tile living room remodel in Jacksonville with a bar, white walls, a standard fireplace and a wall-mounted tv

Find the right local pro for your project

 User
UserJalapeno Photography © 2015 Houzz
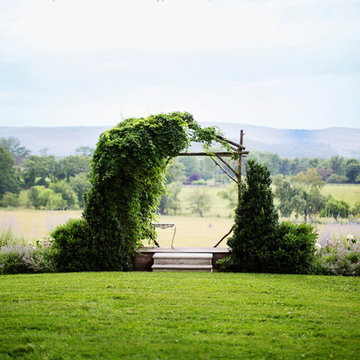
This is an example of a farmhouse full sun landscaping in DC Metro.
This is an example of a farmhouse full sun landscaping in DC Metro.
 FormAndField
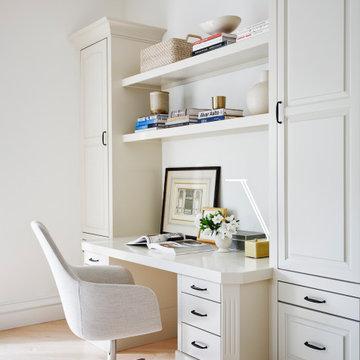
Example of a small classic built-in desk light wood floor and brown floor home office design in San Francisco with white walls
 True Design Studios

Interior, Owners Bedroom of the show home at EverBank Field
Agnes Lopez Photography
Example of a mid-sized island style master ceramic tile bedroom design in Jacksonville with gray walls and no fireplace
Example of a mid-sized island style master ceramic tile bedroom design in Jacksonville with gray walls and no fireplace

Sponsored
Fredericksburg, OH

High Point Cabinets
Columbus' Experienced Custom Cabinet Builder | 4x Best of Houzz Winner
 True Design Studios

Interior, Kitchen & Dining of the show home at EverBank Field
Agnes Lopez Photography
Mid-sized beach style l-shaped eat-in kitchen photo in Jacksonville with a farmhouse sink, recessed-panel cabinets, white cabinets, marble countertops, white backsplash, ceramic backsplash, stainless steel appliances and an island
Mid-sized beach style l-shaped eat-in kitchen photo in Jacksonville with a farmhouse sink, recessed-panel cabinets, white cabinets, marble countertops, white backsplash, ceramic backsplash, stainless steel appliances and an island

 Field Architecture
Set amongst a splendid display of forty-one oaks, the design for this family residence demanded an intimate knowledge and respectful acceptance of the trees as the indigenous inhabitants of the space. Crafted from this symbiotic relationship, the architecture found natural placement in the beautiful spaces between the forty-one, acknowledging their presence and pedagogy. Conceived as a series of interconnected pavilions, the home hovers slightly above the native grasslands as it settles down amongst the oaks. Broad overhanging flat plate roofs cantilever out, connecting indoor living space to the nature beyond. Large windows are strategically placed to capture views of particularly well-sculptured trees, and enhance the connection of the grove and the home to the valley surround.
 FormAndField
Vivian Johnson
Mid-sized 1950s enclosed dark wood floor and brown floor living room photo in San Francisco with a bar, black walls, no fireplace and no tv
Mid-sized 1950s enclosed dark wood floor and brown floor living room photo in San Francisco with a bar, black walls, no fireplace and no tv

 Field West Construction
this 1950s brick ranch has been transformed into a modern masterpiece. the existing frame of the home has been expanded upon with a 500 sf addition. While the masonry and oak flooring have been re used, the rest of the home has been completely re purposed. This home features new windows, walnut cabinetry, wolf/sub zero appliances and caesarstone counter tops. The interior garage door provides a year round indoor/outdoor living experience.
 FormAndField
Example of a small trendy single-wall dark wood floor and brown floor open concept kitchen design in San Francisco with a single-bowl sink, flat-panel cabinets, black backsplash, subway tile backsplash, an island, white countertops, paneled appliances and quartz countertops
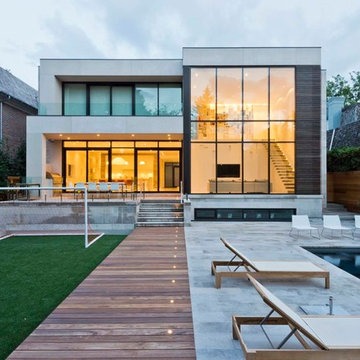

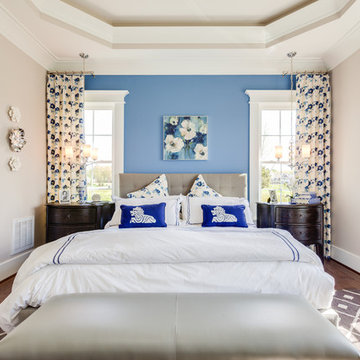 WeldenField & Rowe Custom Homes & Neighborhoods
Example of a classic bedroom design in Other with blue walls


Inspiration for a large country white two-story stone house exterior remodel in DC Metro with a metal roof
 Field Architecture
Set amongst a splendid display of forty-one oaks, the design for this family residence demanded an intimate knowledge and respectful acceptance of the trees as the indigenous inhabitants of the space. Crafted from this symbiotic relationship, the architecture found natural placement in the beautiful spaces between the forty-one, acknowledging their presence and pedagogy. Conceived as a series of interconnected pavilions, the home hovers slightly above the native grasslands as it settles down amongst the oaks. Broad overhanging flat plate roofs cantilever out, connecting indoor living space to the nature beyond. Large windows are strategically placed to capture views of particularly well-sculptured trees, and enhance the connection of the grove and the home to the valley surround.

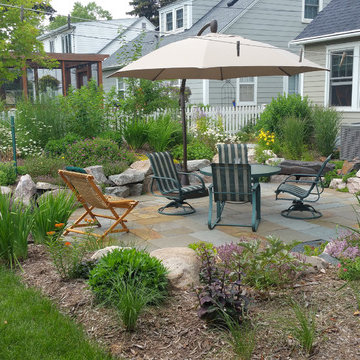
 Field Outdoor Spaces
Sunken garden... a raingarden channel and draintile takes water out the side slope.
Elegant patio photo in Minneapolis
Elegant patio photo in Minneapolis
 Field Outdoor Spaces
The teahouse goes well with the fence.
Example of an asian backyard deck design in Minneapolis
Example of an asian backyard deck design in Minneapolis
11