
Search results for "Figured" in Home Design Ideas

 Lofgren Construction
Living room - large formal and open concept light wood floor living room idea in DC Metro with yellow walls and no tv


 Cottage Home, Inc.
Bigger is not always better, but something of highest quality is. This amazing, size-appropriate Lake Michigan cottage is just that. Nestled in an existing historic stretch of Lake Michigan cottages, this new construction was built to fit in the neighborhood, but outperform any other home in the area concerning energy consumption, LEED certification and functionality. It features 3 bedrooms, 3 bathrooms, an open concept kitchen/living room, a separate mudroom entrance and a separate laundry. This small (but smart) cottage is perfect for any family simply seeking a retreat without the stress of a big lake home. The interior details include quartz and granite countertops, stainless appliances, quarter-sawn white oak floors, Pella windows, and beautiful finishing fixtures. The dining area was custom designed, custom built, and features both new and reclaimed elements. The exterior displays Smart-Side siding and trim details and has a large EZE-Breeze screen porch for additional dining and lounging. This home owns all the best products and features of a beach house, with no wasted space. Cottage Home is the premiere builder on the shore of Lake Michigan, between the Indiana border and Holland.
Find the right local pro for your project


 Adam Wilson Custom Homes
Large trendy l-shaped concrete floor eat-in kitchen photo in Austin with a farmhouse sink, shaker cabinets, black cabinets, metallic backsplash, stainless steel appliances and an island

 Mollie Bigley Design & Architecture
After searching for years for the perfect home in Nantucket, they feel in love with the large garden, rare within the town limits, of this traditional Nantucket bungalow. While the garden was perfect, the house needed to be renovated and expanded to host family and friends. By smartly capturing every inch of space within the existing footprint, the house was transformed into a bright and airy 5 bedroom, 3.5 bath vacation home.

 Designed Living
Shaker style cabinetry constructed from figured maple with cherry panels.
Inspiration for a craftsman family room remodel in Portland Maine
Inspiration for a craftsman family room remodel in Portland Maine

Sponsored
Columbus, OH

Hope Restoration & General Contracting
Columbus Design-Build, Kitchen & Bath Remodeling, Historic Renovations
 Cassie Frick-Edina Realty
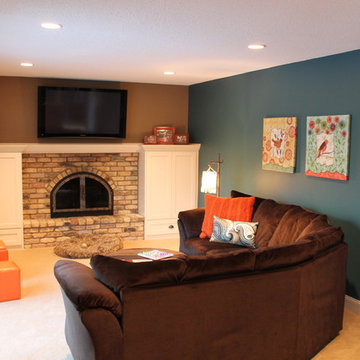
Done! The custom built-ins are a HUGE improvement. Still need to tone down the medieval look of the fireplace, but haven't quite figured that solution out, yet.

 designstiles
California Coastal Transitional Breakfast Nook
Photo Credit: Amy Bartlam
Inspiration for a transitional light wood floor enclosed dining room remodel in Los Angeles with white walls
Inspiration for a transitional light wood floor enclosed dining room remodel in Los Angeles with white walls

 Unique Design Cabinet Company
Grain Matched Vanity made of figured Willamette Walnut By UDCC
Example of a mid-sized arts and crafts master beige tile and travertine tile travertine floor bathroom design with an undermount sink, dark wood cabinets, a two-piece toilet, beige walls, shaker cabinets and granite countertops
Example of a mid-sized arts and crafts master beige tile and travertine tile travertine floor bathroom design with an undermount sink, dark wood cabinets, a two-piece toilet, beige walls, shaker cabinets and granite countertops

 North State Custom Builders
Inspiration for a large coastal l-shaped medium tone wood floor and brown floor open concept kitchen remodel with a double-bowl sink, shaker cabinets, white cabinets, granite countertops, blue backsplash, subway tile backsplash, stainless steel appliances and an island

 Arimar International
Wenge is a tropical timber, very dark in color with a distinctive figure and a strong partridge wood pattern. The wood is heavy and hard, suitable for flooring and staircases.

 Tile Trends, Inc.
Subway Tile-Herringbone
Inspiration for a mid-sized rustic l-shaped dark wood floor and brown floor eat-in kitchen remodel with a farmhouse sink, raised-panel cabinets, dark wood cabinets, quartz countertops, white backsplash, subway tile backsplash, stainless steel appliances, an island and beige countertops
Inspiration for a mid-sized rustic l-shaped dark wood floor and brown floor eat-in kitchen remodel with a farmhouse sink, raised-panel cabinets, dark wood cabinets, quartz countertops, white backsplash, subway tile backsplash, stainless steel appliances, an island and beige countertops
Sponsored
Columbus, OH
Hope Restoration & General Contracting
Columbus Design-Build, Kitchen & Bath Remodeling, Historic Renovations

 Jim Schmid Photography
Example of a beach style u-shaped dark wood floor and brown floor kitchen design in Charlotte with shaker cabinets, white cabinets, blue backsplash, stainless steel appliances and an island

 Tom Dietrich Fine Arts
Natural Granite path and stone bridge over a dry river bed. Tom Dietrich
Design ideas for a mid-sized contemporary full sun courtyard stone formal garden in Toronto.
Design ideas for a mid-sized contemporary full sun courtyard stone formal garden in Toronto.

 Rocky Mountain Homes/Rocky Mountain Log Homes
Mid-sized mountain style bedroom photo with a standard fireplace, a stone fireplace and beige walls


 North State Custom Builders
Open concept kitchen - large coastal l-shaped medium tone wood floor and brown floor open concept kitchen idea with a double-bowl sink, shaker cabinets, white cabinets, granite countertops, blue backsplash, subway tile backsplash, stainless steel appliances and an island

 Ketti Kupper Conscious Life Design
Concrete slab and deck sections create a path to the front door in a sea of decorative pebbles. This is all about the design and very limited water and maintenance needed. Photo by Ketti Kupper

 Goggans Architecture & Interiors
Photography by Rebecca Lehde
Inspiration for a contemporary family room remodel in Charleston with white walls and a wall-mounted tv
Inspiration for a contemporary family room remodel in Charleston with white walls and a wall-mounted tv
153