
Search results for "Figured" in Home Design Ideas

 North State Custom Builders
Large beach style master white tile and marble tile marble floor and white floor freestanding bathtub photo with shaker cabinets, white cabinets, an undermount sink, marble countertops and a hinged shower door

 Stem Custom Woodwork
Custom hand made cherry kitchen cabinets, with walnut inlay.
Kitchen - craftsman kitchen idea in Denver
Kitchen - craftsman kitchen idea in Denver
 North State Custom Builders
Example of a large beach style master white tile and marble tile marble floor and white floor freestanding bathtub design with shaker cabinets, white cabinets, an undermount sink, marble countertops and a hinged shower door
Find the right local pro for your project
 North State Custom Builders
Large beach style 3/4 white tile and porcelain tile alcove shower photo with shaker cabinets, white cabinets, blue walls, an undermount sink, marble countertops and a hinged shower door

 DKOR Interiors Inc.- Interior Designers Miami, FL
Miami Interior Designers - Residential Interior Design Project in Aventura, FL. A classic Mediterranean home turns Transitional and Contemporary by DKOR Interiors. Photo: Alexia Fodere Interior Design by Miami and Ft. Lauderdale Interior Designers, DKOR Interiors. www.dkorinteriors.com

 Sterling Custom Construction
Inspiration for a mid-sized contemporary gray three-story concrete fiberboard exterior home remodel in Wilmington with a hip roof

 User
"We recently completed a renovation on a house and cottage on our property in Kula, and he really worked magic on this project. He came up with a roof redesign that our architect was unable to figure out. The results are stunning."

Sponsored
Columbus, OH

Hope Restoration & General Contracting
Columbus Design-Build, Kitchen & Bath Remodeling, Historic Renovations

 Jim Picardi
Eat-in kitchen - mid-sized transitional l-shaped slate floor eat-in kitchen idea in Boston with a farmhouse sink, raised-panel cabinets, white cabinets, granite countertops, metallic backsplash, metal backsplash, stainless steel appliances and an island

 E. Interiors Design
Megan Papworth
Eat-in kitchen - mid-sized cottage galley dark wood floor and brown floor eat-in kitchen idea in Los Angeles with a farmhouse sink, shaker cabinets, white cabinets, quartzite countertops, white backsplash, subway tile backsplash, stainless steel appliances and an island
Eat-in kitchen - mid-sized cottage galley dark wood floor and brown floor eat-in kitchen idea in Los Angeles with a farmhouse sink, shaker cabinets, white cabinets, quartzite countertops, white backsplash, subway tile backsplash, stainless steel appliances and an island

 REFINED LLC
Kitchen - coastal l-shaped medium tone wood floor and brown floor kitchen idea in Minneapolis with a farmhouse sink, shaker cabinets, white cabinets, gray backsplash, stainless steel appliances, an island and white countertops


 Ron & Holly Irwin
Mixed media figure paintings by Holly Irwin, 16x12" and 14x11"
Inspiration for a timeless entryway remodel in Atlanta
Inspiration for a timeless entryway remodel in Atlanta
Sponsored
Columbus, OH
Hope Restoration & General Contracting
Columbus Design-Build, Kitchen & Bath Remodeling, Historic Renovations


 North State Custom Builders
Example of a large beach style l-shaped medium tone wood floor and brown floor open concept kitchen design with a double-bowl sink, shaker cabinets, white cabinets, granite countertops, blue backsplash, subway tile backsplash, stainless steel appliances and an island
 North State Custom Builders
Large beach style l-shaped medium tone wood floor and brown floor open concept kitchen photo with a double-bowl sink, shaker cabinets, white cabinets, granite countertops, blue backsplash, subway tile backsplash, stainless steel appliances and an island
 North State Custom Builders
Large beach style l-shaped medium tone wood floor and brown floor open concept kitchen photo with a double-bowl sink, shaker cabinets, white cabinets, granite countertops, blue backsplash, subway tile backsplash, stainless steel appliances and an island
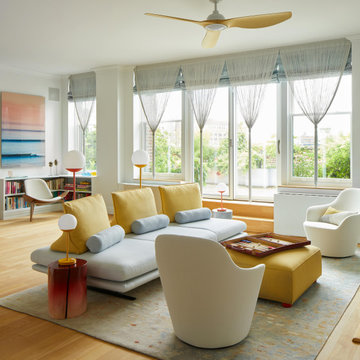
 InsideWright
This client came to me requesting a concept rather than a style.
After living in his home for 15 years, he wanted it to have a “beach-poolside vibe”.
This made for a fun approach.
Styles can have so many names and nuances that clients don’t always know exactly what style they are looking at or requesting.
With a request for a concept, I just needed to determine if my approach should be literal or figurative.
I came to the initial consultation with concept boards with both approaches, and it was determined that figurative was the desired approach.
As the project unfolded, playfulness did too, and some literal elements were added—particularly for the pleasure of his future guests.
 North State Custom Builders
Freestanding bathtub - large coastal master white tile and marble tile marble floor and white floor freestanding bathtub idea with shaker cabinets, white cabinets, an undermount sink, marble countertops and a hinged shower door

 THE SISTERS AND COMPANY – DECORATING DEN INTERIORS
Scott Johnson
Inspiration for a large transitional dark wood floor and brown floor kitchen/dining room combo remodel in Atlanta with blue walls
Inspiration for a large transitional dark wood floor and brown floor kitchen/dining room combo remodel in Atlanta with blue walls
152