
Search results for "Figured" in Home Design Ideas

 SHM Architects
Nathan Schroder
Example of a trendy light wood floor kitchen design in Dallas with flat-panel cabinets, an island, an undermount sink, light wood cabinets, white backsplash and stainless steel appliances
Example of a trendy light wood floor kitchen design in Dallas with flat-panel cabinets, an island, an undermount sink, light wood cabinets, white backsplash and stainless steel appliances

 User
"We recently completed a renovation on a house and cottage on our property in Kula, and he really worked magic on this project. He came up with a roof redesign that our architect was unable to figure out. The results are stunning."

 ThoughtCraft Architects
Mark Herboth
Small minimalist master gray tile and porcelain tile concrete floor alcove shower photo in Raleigh with an undermount sink, flat-panel cabinets, light wood cabinets, quartzite countertops and a two-piece toilet
Small minimalist master gray tile and porcelain tile concrete floor alcove shower photo in Raleigh with an undermount sink, flat-panel cabinets, light wood cabinets, quartzite countertops and a two-piece toilet
Find the right local pro for your project

 Simply Baths & Kitchens
This small raised ranch kitchen makes a strong impression with dark cabinetry and a glass backsplash. The finishes, while neutral, are anything but boring. It’s a space that is small in scale but big on style.

 Stem Custom Woodwork
Custom hand made cherry kitchen cabinets, with walnut inlay.
Example of an arts and crafts kitchen design in Denver
Example of an arts and crafts kitchen design in Denver

 ijzersterk interieurontwerp
The dining area of the living room got a complete transformation. New bench, new table, chairs and lights.
Figure of Speech Photography
Example of a mid-sized minimalist light wood floor great room design in Amsterdam with white walls
Example of a mid-sized minimalist light wood floor great room design in Amsterdam with white walls

 Kitchens By Clay
Cabinetry designed by Clay Cox, Kitchens by Clay, Naples, FL. Photography: Giovanni Photography, Naples, FL.
Eat-in kitchen - huge contemporary l-shaped eat-in kitchen idea in Miami with an undermount sink, stainless steel appliances, an island, flat-panel cabinets, gray cabinets, granite countertops and white backsplash
Eat-in kitchen - huge contemporary l-shaped eat-in kitchen idea in Miami with an undermount sink, stainless steel appliances, an island, flat-panel cabinets, gray cabinets, granite countertops and white backsplash

Sponsored
Columbus, OH

Hope Restoration & General Contracting
Columbus Design-Build, Kitchen & Bath Remodeling, Historic Renovations
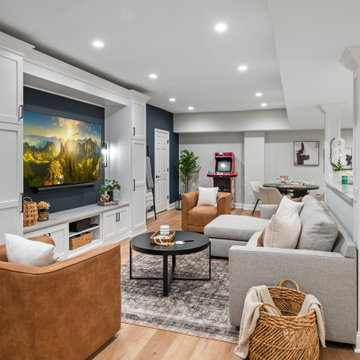


 Taylor Made Cabinets, Leominster MA
Angela Taylor, Taylor Made Cabinets of Leominster MA
Kitchen pantry - mid-sized transitional l-shaped light wood floor kitchen pantry idea in Boston with recessed-panel cabinets, white cabinets, granite countertops, stainless steel appliances and an island
Kitchen pantry - mid-sized transitional l-shaped light wood floor kitchen pantry idea in Boston with recessed-panel cabinets, white cabinets, granite countertops, stainless steel appliances and an island
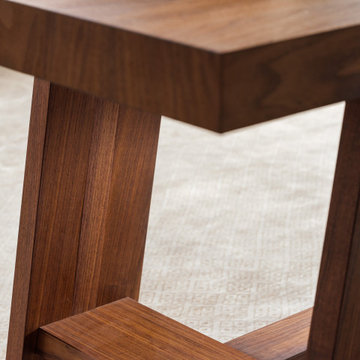

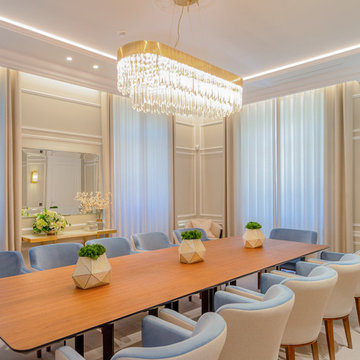
 Castro Lighting
The Kingdom suspension claims all the traditional kingdom’s grandiosity centred in an exclusive leading figure, where ostentation and opulence were and evidence of extended territory and influence.
This lighting design aims to be the highlight of all home interiors as a striking piece, capable of creating a unique and exclusive atmosphere where light figures spread through the various glass elements.


Sponsored
Columbus, OH
Hope Restoration & General Contracting
Columbus Design-Build, Kitchen & Bath Remodeling, Historic Renovations
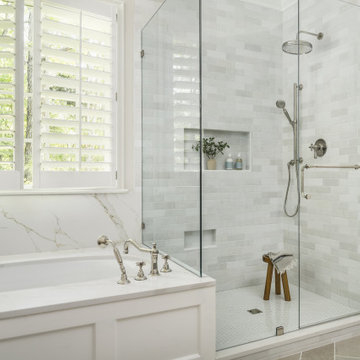
 Delphinium Design
Primary bathroom designed by Delphinium Design in Charlotte, North Carolina features porcelain herringbone tile floor, large walk-in alcove shower with glass door, subway tile design and shower bench and built-in tub.

 Esslinger Design Company
Photography by Picture Perfect House
Example of a mid-sized transitional u-shaped medium tone wood floor and brown floor open concept kitchen design in Chicago with a farmhouse sink, shaker cabinets, white cabinets, quartz countertops, marble backsplash, stainless steel appliances, an island, gray countertops and gray backsplash
Example of a mid-sized transitional u-shaped medium tone wood floor and brown floor open concept kitchen design in Chicago with a farmhouse sink, shaker cabinets, white cabinets, quartz countertops, marble backsplash, stainless steel appliances, an island, gray countertops and gray backsplash
 Stem Custom Woodwork
Custom hand made cherry kitchen cabinets, with walnut inlay.
Arts and crafts kitchen photo in Denver
Arts and crafts kitchen photo in Denver
 User
"We recently completed a renovation on a house and cottage on our property in Kula, and he really worked magic on this project. He came up with a roof redesign that our architect was unable to figure out. The results are stunning."
 Stem Custom Woodwork
Custom hand made cherry kitchen cabinets, with walnut inlay.
Inspiration for a craftsman kitchen remodel in Denver
Inspiration for a craftsman kitchen remodel in Denver

 Stem Custom Woodwork
Custom hand made cherry kitchen cabinets, with walnut inlay.
Kitchen - craftsman kitchen idea in Denver
Kitchen - craftsman kitchen idea in Denver
149