
Search results for "Figured" in Home Design Ideas
 gordon architecture, inc.

The new entry hall interior.
An existing mid-century ranch was given a new lease on life with a whole house remodel and addition. An existing sunken living room had the floor raised and the front entry was relocated to make room for a complete master suite. The roof/ceiling over the entry and stair was raised with multiple clerestory lights introducing light into the center of the home. Finally, a compartmentalized existing layout was converted to an open plan with the kitchen/dining/living areas sharing a common area at the back of the home.

 Figur Construction

This is an example of a large traditional screened-in back porch design in Atlanta with a roof extension.
Find the right local pro for your project
 KingPost Design and Construction
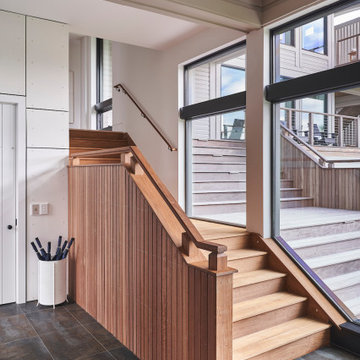
This custom staircase connects the interior and outdoor living areas of a contemporary oceanfront home on Figure Eight Island. Warm wood treads, vertical wood detailing and oversized black-framed windows bring natural light into the space while reinforcing the home’s modern coastal architecture.

Sponsored
Columbus, OH

Hope Restoration & General Contracting
Columbus Design-Build, Kitchen & Bath Remodeling, Historic Renovations

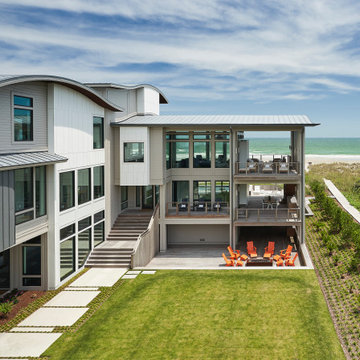 KingPost Design and Construction
This oceanfront courtyard connects multiple wings of a contemporary custom home on Figure Eight Island while creating a private outdoor gathering space steps from the beach. Layered decks, covered porches, a sunken fire pit and expansive glass keep the architecture open to the Atlantic views.
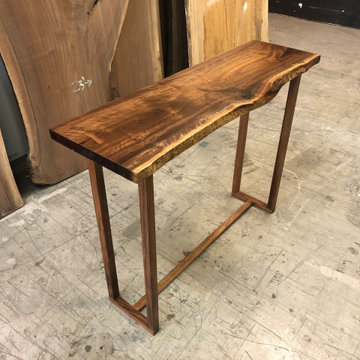
 Pasadena Mercantile & Woodworks | Pasadenaville
A beautiful and unique walnut console table that only Mother Nature can bestow! Mix some amazing, rich colors and some off-the-chart figuring and grain patterns and you have a table that will be the envy of everyone. Quite the eye-catching piece for your entryway, behind the sofa or wherever you place it.
Style: Console Table
Dimensions: 65”L x 14”D x 33”H
Wood: Black Walnut
Legs: Custom, walnut with mortise & tenon joinery
Item: P10747
Made in Pasadena / Los Angeles
*What you see in the picture is the actual item
Every item we make is unique in their own way, from size to patterns to figuring and character. No two products we make are ever the same.
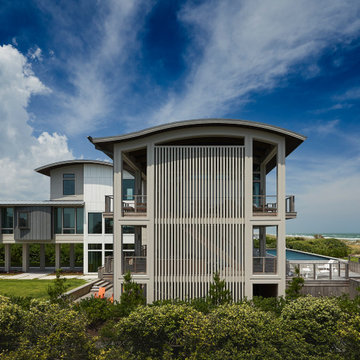 KingPost Design and Construction
This ocean-facing pavilion creates a striking architectural focal point within a luxury custom home on Figure Eight Island. Vertical screening, a sweeping curved roof and layered outdoor living areas provide shade and privacy while preserving direct views of the Atlantic and surrounding dunes.
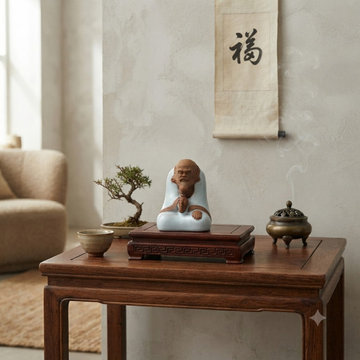
 Golden Lotus Antiques
 https://www.goldenlotusantique.com/products/small-miniature-contemporary-ceramic-damo-bodhidharma-figure-gb707s
Small Miniature Contemporary Ceramic Damo Bodhidharma Figure GB707
 KingPost Design and Construction
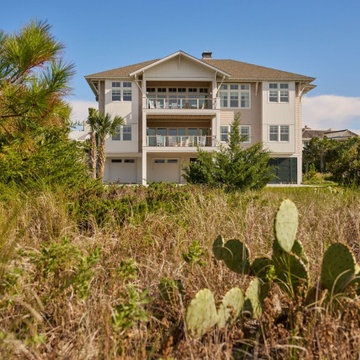
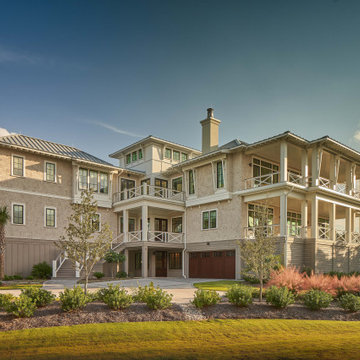
Figure Eight Island custom home exterior showcasing expansive covered porches, cedar-style shingle siding, standing seam metal roofing and layered coastal architecture. Native landscaping and the elevated design reinforce the home’s connection to its coastal setting. Built by KingPost Design & Construction and designed by Herlong Architects.
Sponsored
Columbus, OH
Hope Restoration & General Contracting
Columbus Design-Build, Kitchen & Bath Remodeling, Historic Renovations
 KingPost Design and Construction
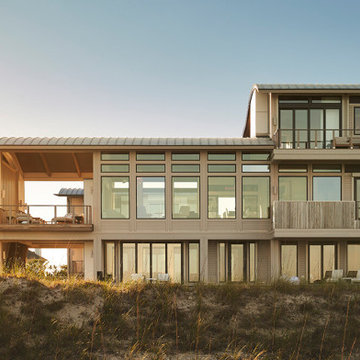
This oceanfront exterior view highlights the expansive glass, layered balconies and covered outdoor living spaces of a contemporary custom home on Figure Eight Island. Elevated above the dunes, the residence was designed to maximize Atlantic views while integrating naturally with its coastal setting.
 Georgia Front Porch

Timber portico with gable roof line on stucco house. Project designed and built by Georgia Front Porch.
Transitional front porch photo in Atlanta with a roof extension
Transitional front porch photo in Atlanta with a roof extension
19