
Search results for "Figured" in Home Design Ideas

 Core Carolinas
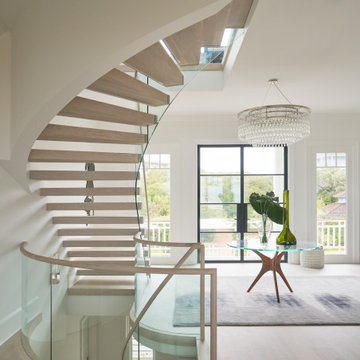
This upper-level landing highlights the scale and precision of the custom oak staircase, curved glass railing and surrounding millwork. The open design allows natural light to move through multiple levels of the renovated oceanfront home.
 Elephant Ears Design
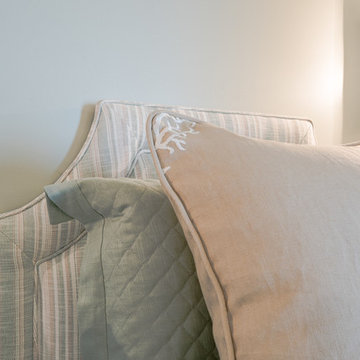
Before this house looked like a bad beach rental out of the eighties. It was so dark. Using Silver Sage from Benjamin Moore and a color palette of sand and sea foam creates an elegant guest room at this Figure Eight Island beach retreat.
Photographer: Joann Tomaselli
Find the right local pro for your project

 Hilsinger Woodworking and Design
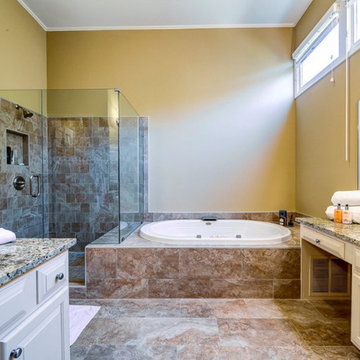
Example of an arts and crafts bathroom design in New York
Example of an arts and crafts bathroom design in New York
 Core Carolinas
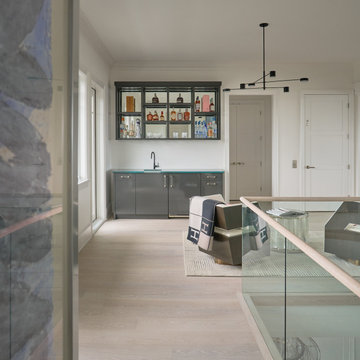
A custom wet bar adds function to the upper-level entertaining space. Dark cabinetry, glass display shelving and modern lighting create a polished contrast against the light oak flooring and white millwork.
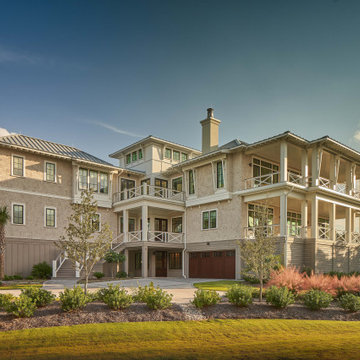
 KingPost Design and Construction
Figure Eight Island custom home exterior showcasing expansive covered porches, cedar-style shingle siding, standing seam metal roofing and layered coastal architecture. Native landscaping and the elevated design reinforce the home’s connection to its coastal setting. Built by KingPost Design & Construction and designed by Herlong Architects.
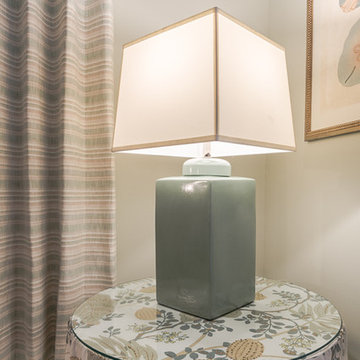 Elephant Ears Design
Before this house looked like a bad beach rental out of the eighties. It was so dark. Using Silver Sage from Benjamin Moore and a color palette of sand and sea foam creates an elegant guest room at this Figure Eight Island beach retreat.
Photographer: Joann Tomaselli

Sponsored
Columbus, OH

Hope Restoration & General Contracting
Columbus Design-Build, Kitchen & Bath Remodeling, Historic Renovations
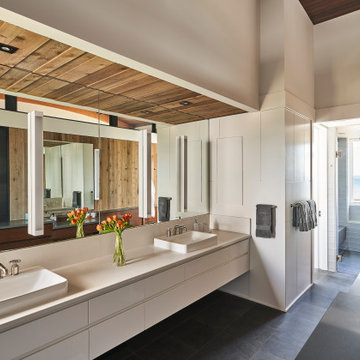 KingPost Design and Construction
This primary bathroom in a luxury Figure Eight Island custom home pairs clean-lined white cabinetry with warm wood detailing, an expansive mirrored vanity and a direct view toward the oceanfront shower. Reclaimed wood accents and modern fixtures add texture while keeping the space refined and contemporary.
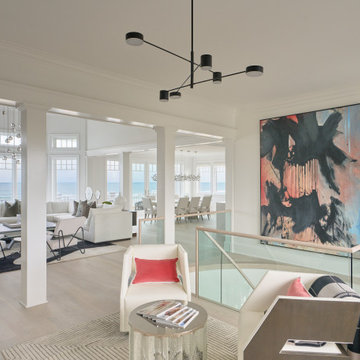 Core Carolinas
This open coastal lounge connects directly to the ocean-view living and dining spaces. Glass railings, oak flooring, custom millwork and modern furnishings bring continuity to the renovated main level.

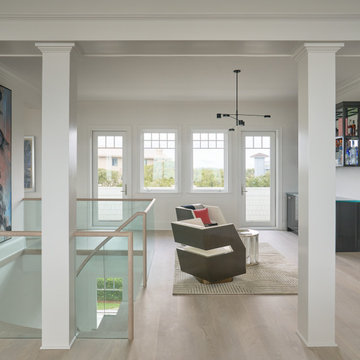 Core Carolinas
This modern upstairs lounge features light oak flooring, glass railings and clean-lined architectural details within the renovated oceanfront home. The space provides a quiet gathering area while remaining visually connected to the rest of the interior.
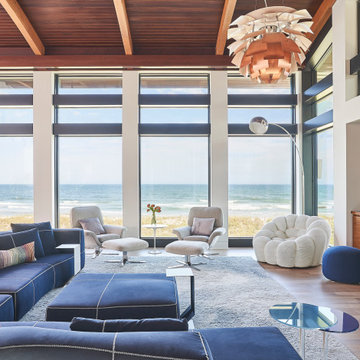 KingPost Design and Construction
Floor-to-ceiling windows create an uninterrupted connection to the Atlantic in this contemporary Figure Eight Island custom home. A curved wood ceiling, exposed beams, sculptural lighting and custom walnut cabinetry bring warmth and architectural character to the expansive oceanfront living room.
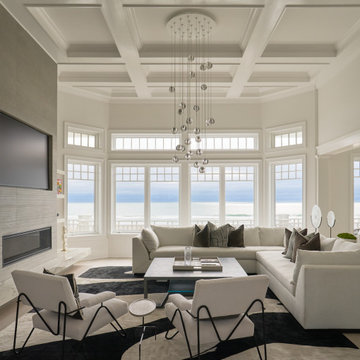 Core Carolinas
A closer view of the renovated living room showcases the coffered ceiling, statement lighting, custom millwork and direct ocean views. The result is a modern coastal gathering space with strong architectural detail.
Sponsored
Columbus, OH
Hope Restoration & General Contracting
Columbus Design-Build, Kitchen & Bath Remodeling, Historic Renovations

 Zelaya Properties LLC
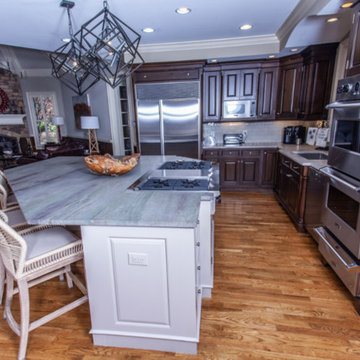
We used: Custom cherry cabinetry in Arts & Crafts Shaker style by Kabinart in Boulder and Espresso stains. Liberty Hardware Venetian bronze 1-1/2" cabinet knobs. KitchenAid Architect II Series 22 CF counter-depth French door refrigerator. KitchenAid Architect Series II 27" convection single wall oven. KitchenAid 36" 6-burner dual fuel freestanding commercial-style range. KitchenAid Architect II Series 24" dishwasher. Sharp Insight Pro Series 24" built-in microwave drawer (Model #KB6524PS). Crystorama Solaris 12" wide pendant lights in English bronze. Granite countertops in Brown Fantasy. 3"x6" polished marble backsplash.
Paint colors:
Walls: Glidden Silver Cloud 30YY 63/024
Ceilings/Trims/Doors: Glidden Swan White GLC23
Robert B. Narod Photography
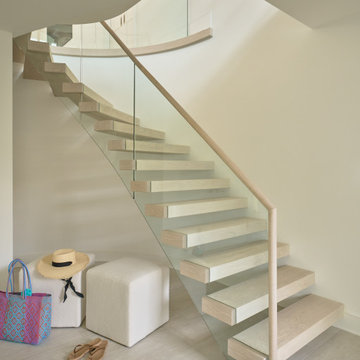 Core Carolinas
A floating oak staircase with frameless glass railings creates a clean, modern transition between levels. The sculptural stair design adds architectural interest while allowing light to move through the interior.
 Core Carolinas
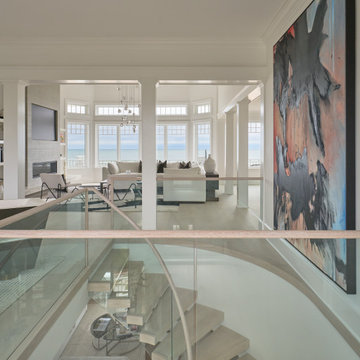
The glass stair landing opens toward the oceanfront living room, maintaining clear sightlines across the home. Oak flooring, curved glass railings and custom millwork tie the multi-level renovation together.
 KingPost Design and Construction
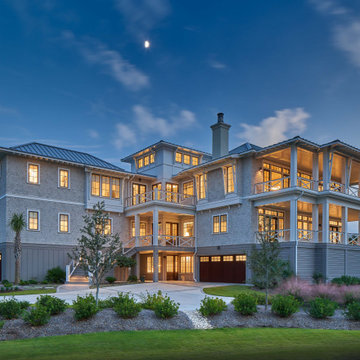
Figure Eight Island custom home at dusk, highlighting the home’s expansive porches, cedar-style shingle exterior, standing seam metal roof and layered coastal architecture. Warm interior lighting emphasizes the scale and craftsmanship of the residence. Built by KingPost Design & Construction and designed by Herlong Architects.
 Elephant Ears Design
Before this house looked like a bad beach rental out of the eighties. It was so dark. Using Silver Sage from Benjamin Moore and a color palette of sand and sea foam creates an elegant guest room at this Figure Eight Island beach retreat.
Photographer: Joann Tomaselli
 Elephant Ears Design
Before this house looked like a bad beach rental out of the eighties. It was so dark. Using Silver Sage from Benjamin Moore and a color palette of sand and sea foam creates an elegant guest room at this Figure Eight Island beach retreat.
Photographer: Joann Tomaselli
20