
Search results for "Figured" in Home Design Ideas
 KingPost Design and Construction
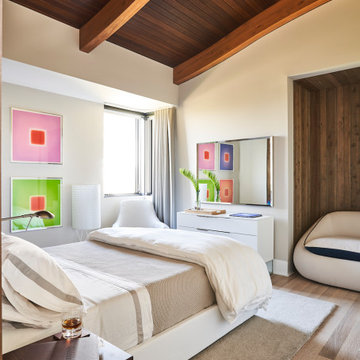
This guest bedroom inside a luxury Figure Eight Island custom home balances clean contemporary lines with warm natural materials. A vaulted wood ceiling, exposed beams, custom millwork and modern artwork create a polished retreat with a relaxed coastal feel.
 Golden Lotus Antiques
 https://www.goldenlotusantique.com/products/vintage-finish-openwork-figural-4-panels-wood-floor-screen-room-divider-gb764s
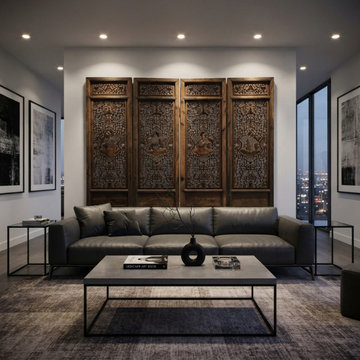
Vintage Finish Openwork Figural 4 Panels Wood Floor Screen Room Divider GB764
 KingPost Design and Construction
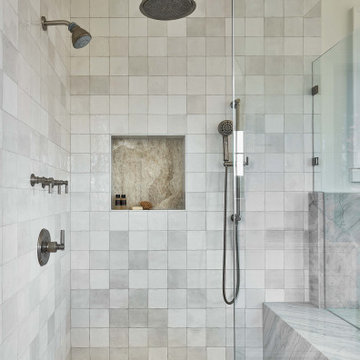
Figure Eight Island custom walk-in shower featuring handmade-look tile, a frameless glass enclosure, rainfall showerhead, handheld fixture and integrated stone niche. A marble bench adds contrast and function while keeping the palette clean and understated. Built by KingPost Design & Construction and designed by Herlong Architects.
Find the right local pro for your project


 KingPost Design and Construction
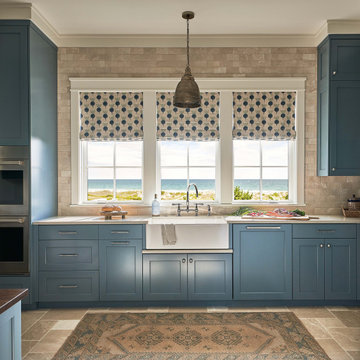
Figure Eight Island oceanfront kitchen featuring blue inset cabinetry, a farmhouse sink, stone tile backsplash and expansive windows framing direct Atlantic Ocean views. Patterned Roman shades and warm natural finishes add character while keeping the coastline as the focal point. Built by KingPost Design & Construction and designed by Herlong Architects.

Sponsored
Columbus, OH

Hope Restoration & General Contracting
Columbus Design-Build, Kitchen & Bath Remodeling, Historic Renovations
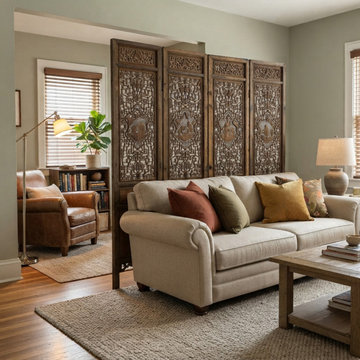 Golden Lotus Antiques
 https://www.goldenlotusantique.com/products/vintage-finish-openwork-figural-4-panels-wood-floor-screen-room-divider-gb764s
Vintage Finish Openwork Figural 4 Panels Wood Floor Screen Room Divider GB764
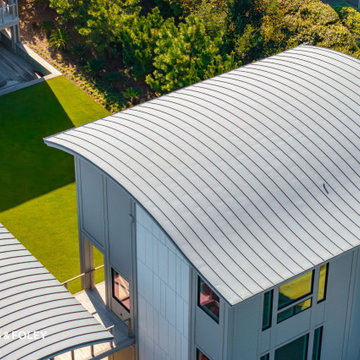
 Flores & Foley Roofing + Sheet Metal
This striking oceanfront residence on Figure Eight Island features a custom curved zinc roof that blends contemporary style with exceptional durability. Designed to withstand the harsh coastal environment, the zinc panels provide a sleek, modern look while offering long-lasting, low-maintenance performance. The flowing rooflines complement the home’s architecture, creating a distinctive profile against the Atlantic backdrop. At Flores & Foley Roofing, we deliver precision craftsmanship and premium materials to meet the unique needs of coastal homes throughout Southeastern North Carolina.
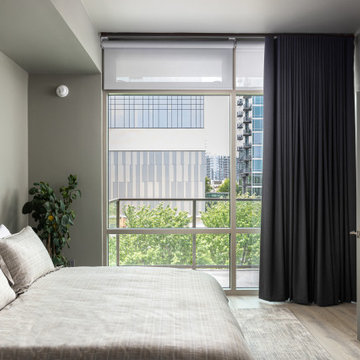
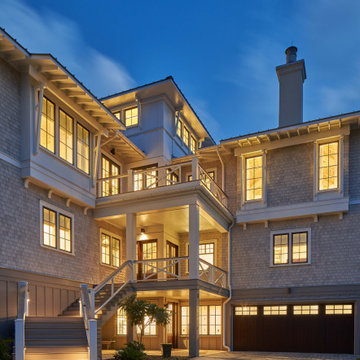 KingPost Design and Construction
Figure Eight Island custom home exterior featuring cedar-style shingle siding, expansive porches, elevated coastal construction and layered architectural detailing. Built by KingPost Design & Construction and designed by Herlong Architects.
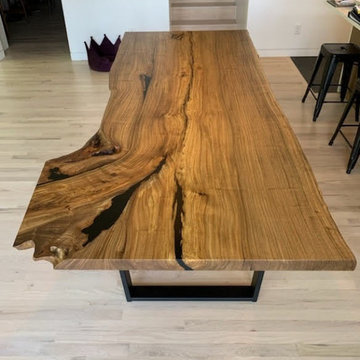
 Where Wood Meets Steel
Highly figured elm dining table with black resin. Powder coated trapezoid base. Custom design and build by Where Wood Meets Steel.
Inspiration for a mid-sized modern light wood floor and beige floor kitchen/dining room combo remodel in Denver with white walls
Inspiration for a mid-sized modern light wood floor and beige floor kitchen/dining room combo remodel in Denver with white walls
Sponsored
Columbus, OH
Hope Restoration & General Contracting
Columbus Design-Build, Kitchen & Bath Remodeling, Historic Renovations

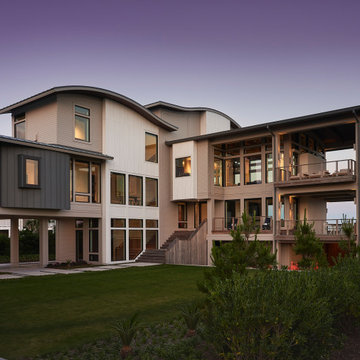 KingPost Design and Construction
This twilight exterior view highlights the sculptural curved rooflines, connected wings and expansive glass of a contemporary oceanfront custom home on Figure Eight Island. Layered porches, warm interior lighting and native coastal landscaping give the estate a striking presence while keeping it grounded in its beachfront setting.
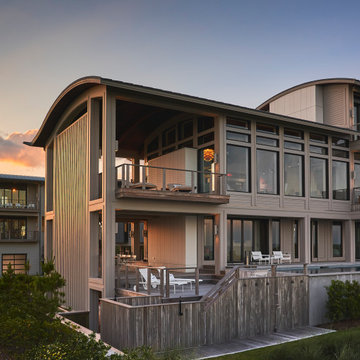 KingPost Design and Construction
This sunset exterior view showcases the curved rooflines, expansive windows and layered outdoor living spaces of a contemporary oceanfront custom home on Figure Eight Island. A private pool, covered porches and warm wood detailing create a dramatic coastal residence designed around the architecture, dunes and Atlantic views.
 Core Carolinas
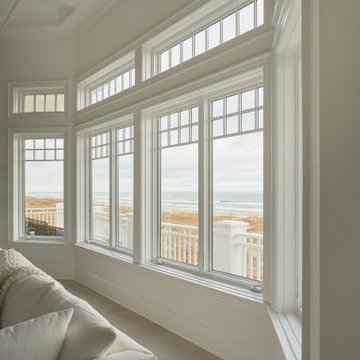
Expansive oceanfront windows frame uninterrupted Atlantic views from this Figure Eight Island residence. Custom millwork, transom windows and light oak flooring reinforce the home’s refined modern coastal character.
 Golden Lotus Antiques
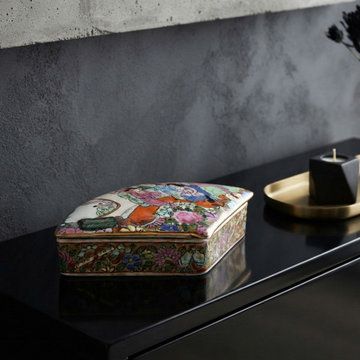
Vintage Enamel Color Figural Scenery Fan Shape Porcelain Trinket Box GB791S
https://www.goldenlotusantique.com/products/vintage-enamel-color-figural-scenery-fan-shape-porcelain-trinket-box-gb791s
22