
Search results for "Figured" in Home Design Ideas
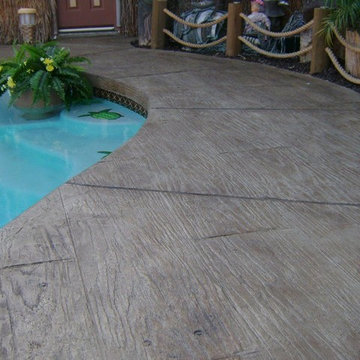
 Patterson Stone
If you're looking for a professional stamped concrete contractor in Lakewood, we have got you covered. We would work closely with you to figure out the right way of doing things and get prices that suits your budget. Contact us today and discover more about our services.
Stamped Concrete in Lakewood, CA - http://www.pattersonstone.com/

 Southern Places, Inc.
The Stairway Niche was a tough space to figure out, but after some digging, we found a Frangipani Root. It turns the niche into an area of nature mimicking art.
 Rachel Brooks/Feinmann, Inc
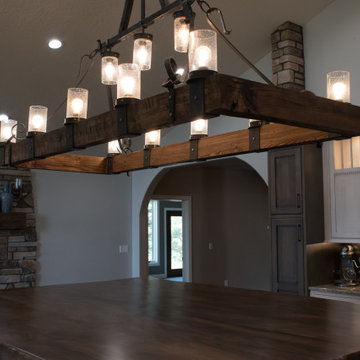
Live-edge quartered figured english sycamore wood island top. Custom oak chandelier with iron straps by Frontier Ironworks (Wyoming).
Find the right local pro for your project


 Design8, LLC
White River granite, Honed marble granite
Example of a classic kitchen design in New Orleans
Example of a classic kitchen design in New Orleans

 IronStrike Stoves & Inserts
The Canyon™ ST310 is the perfect stove to heat larger homes, with the ability to warm up to 3,500 square feet with burn times of 7–12 hours. It offers the functional advantage of a multi-level top while providing greater radiant surface area for heat output and two cooktop surfaces. To add your distinctive style, the Canyon can be customized with door, trim, and blower options for a perfect, personalized appearance.
Aesthetics
Unique, integral airwash system keeps the glass clean and clear for a wide-open view of the fire.
Constructed from premium materials, like heavy-gauge stainless steel, for dependable performance and striking appearance.
Comfort
Ceramic-fiber blanket utilizes technology developed by NASA that has 10 times the insulation value of firebrick, radiating heat back into the firebox, creating higher efficiencies and cleaner gas.
Uniquely designed refractory baffle assists the ignition of fuel-rich gases, increasing efficiency and reducing emissions.
Stainless steel afterburner tubes mix oxygen with unburned gases and smoke to create a secondary burn, lowering fuel costs.
Heavy-duty door contains no nuts or washers, forming a 360° seal for long-lasting durability.
EPA Phase II-certified for clean and efficient operation.
Ease of Operation
Singular draft control for simple operation and burn rate adjustment.
Design Versatility
Five unique door finishes and a choice of glass styling options.
Pedestal or leg choices provide customization for personalized styling preference.
*Square-feet heating capacities are approximations only. Actual performance may vary depending upon home design and insulation, ceiling heights, climate, condition and type of wood used, appliance location, burn rate, accessories chosen, chimney installation and how the appliance is operated.
 Well Dressed Windows, Inc.
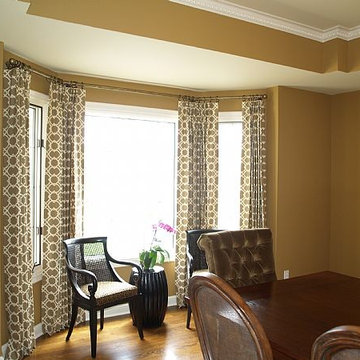
Mounting drapery rods to custom fit a bay window can be challenging for the novice, but not for Well Dressed Windows. Not only did we have to figure the lengths and angles accurately, but we also had very limited space for the finials at the ends of the rods.

Sponsored
Columbus, OH

Hope Restoration & General Contracting
Columbus Design-Build, Kitchen & Bath Remodeling, Historic Renovations

 Third & Wall Art Group, LLC
Lynn Lawson of Lawson Interiors
Living room - contemporary living room idea in Seattle
Living room - contemporary living room idea in Seattle

 Axis Mundi
"Revival” implies a retread of an old idea—not our interests at Axis Mundi. So when renovating an 1840s Greek Revival brownstone, subversion was on our minds. The landmarked exterior remains unchanged, as does the residence’s unalterable 19-foot width. Inside, however, a pristine white space forms a backdrop for art by Warhol, Basquiat and Haring, as well as intriguing furnishings drawn from the continuum of modern design—pieces by Dalí and Gaudí, Patrick Naggar and Poltrona Frau, Armani and Versace. The architectural envelope references iconic 20th-century figures and genres: Jean Prouvé-like shutters in the kitchen, an industrial-chic bronze staircase and a ground-floor screen employing cast glass salvaged from Gio Ponti’s 1950s design for Alitalia’s Fifth Avenue showroom (paired with mercury mirror and set within a bronze grid). Unable to resist a bit of our usual wit, Greek allusions appear in a dining room fireplace that reimagines classicism in a contemporary fashion and lampshades that slyly recall the drapery of Greek sculpture.
Size: 2,550 sq. ft.
Design Team: John Beckmann and Richard Rosenbloom
Photography: Adriana Bufi, Andrew Garn, and Annie Schlecter
© Axis Mundi Design LLC





 Mark Thomas Home
SKU 5323-10446
Material Poplar Solids and Figured Alder Veneers
Number of Shelves 3
Style Traditional
Features One adjustable wood-framed glass shelf
One adjustable shelf
Two doors with one adjustable shelf behind
One light with three-intensity touch switch
Finish Medium Wood

 InsideWright
Living room staging. I had to work with the existing couch and side chair. The apartment is right on the Hudson but does not have great views so I chose art that had literal and figurative seascapes and sunsets.
Sponsored
Columbus, OH
Hope Restoration & General Contracting
Columbus Design-Build, Kitchen & Bath Remodeling, Historic Renovations

 RAJ Kitchen and Bath, LLC
Our client had the laundry room down in the basement, like so many other homes, but could not figure out how to get it upstairs. There simply was no room for it, so when we were called in to design the bathroom, we were asked to figure out a way to do what so many home owners are doing right now. That is; how do we bring the laundry room upstairs where all of the bedrooms are located, where all the dirty laundry is generated, saving us from having to go down 3 floors back and forth. So, the looming questions were, can this be done in our already small bathroom area, and If this can be done, how can we do it to make it fit within the upstairs living quarters seamlessly?
It would take some creative thinking, some compromising and some clients who trust you enough to make some decisions that would affect not only their bathroom but their closets, their hallway, parts of their master bedroom and then having the logistics to work around their family, going in and out of their private sanctuary, keeping the area clean while generating a mountain of dust and debris, all in the same breath of being mindful of their precious children and a lovely dog.


 McInturff Architects
Takoma Park MD
General Contractor: Added Dimensions
Photo: Julia Heine / McInturff Architects
Minimalist entryway photo in DC Metro
Minimalist entryway photo in DC Metro

 Paul Lopa Designs
Large urban galley light wood floor and beige floor eat-in kitchen photo in New York with an undermount sink, flat-panel cabinets, dark wood cabinets, gray backsplash, black appliances, an island and gray countertops
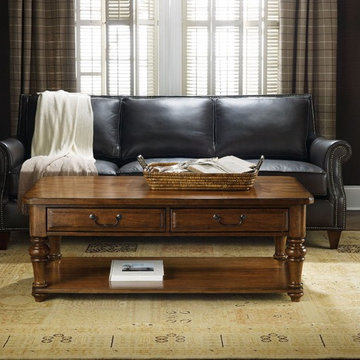 Mark Thomas Home
SKU 5323-80110
Material Poplar Solids and Figured Alder Veneers
Number of Shelves 1
Number of Drawers 2
Style Traditional
Features Two drawers
Finish Medium Wood
*Bradington-Young Bates Stationary Sofa 8-Way Tie
SKU 568-95


193