
Search results for "Figured" in Home Design Ideas

 Sheila Mayden Interiors
WE Studio Photography
Mid-sized transitional open concept carpeted and multicolored floor family room photo in Seattle with gray walls
Mid-sized transitional open concept carpeted and multicolored floor family room photo in Seattle with gray walls

 HIGHLAND HOMES LLC
Farmhouse formal medium tone wood floor and brown floor living room photo in Boise with gray walls, a standard fireplace, a brick fireplace and no tv

 Steve Lopes, Custom Metalwork Design & Fabrication
Detail of mesh screen.
Example of an eclectic closet design in Sacramento
Example of an eclectic closet design in Sacramento
Find the right local pro for your project

 User
Mid-sized urban concrete floor, gray floor and exposed beam front door photo with white walls and a white front door

 Castle Kitchens and Interiors
Kitchen design and photography by Jennifer Hayes
Open concept kitchen - large craftsman l-shaped open concept kitchen idea in Denver with recessed-panel cabinets, medium tone wood cabinets and an island
Open concept kitchen - large craftsman l-shaped open concept kitchen idea in Denver with recessed-panel cabinets, medium tone wood cabinets and an island


 SYLVIA BEEZ - M.A.P. INTERIORS
Custom built-in cabinet in contemporary bedroom
Example of a trendy bedroom design in Orange County
Example of a trendy bedroom design in Orange County

Sponsored
Columbus, OH

Hope Restoration & General Contracting
Columbus Design-Build, Kitchen & Bath Remodeling, Historic Renovations

 OMNIA Group Architects
The comfortable elegance of this French-Country inspired home belies the challenges faced during its conception. The beautiful, wooded site was steeply sloped requiring study of the location, grading, approach, yard and views from and to the rolling Pennsylvania countryside. The client desired an old world look and feel, requiring a sensitive approach to the extensive program. Large, modern spaces could not add bulk to the interior or exterior. Furthermore, it was critical to balance voluminous spaces designed for entertainment with more intimate settings for daily living while maintaining harmonic flow throughout.
The result home is wide, approached by a winding drive terminating at a prominent facade embracing the motor court. Stone walls feather grade to the front façade, beginning the masonry theme dressing the structure. A second theme of true Pennsylvania timber-framing is also introduced on the exterior and is subsequently revealed in the formal Great and Dining rooms. Timber-framing adds drama, scales down volume, and adds the warmth of natural hand-wrought materials. The Great Room is literal and figurative center of this master down home, separating casual living areas from the elaborate master suite. The lower level accommodates casual entertaining and an office suite with compelling views. The rear yard, cut from the hillside, is a composition of natural and architectural elements with timber framed porches and terraces accessed from nearly every interior space flowing to a hillside of boulders and waterfalls.
The result is a naturally set, livable, truly harmonious, new home radiating old world elegance. This home is powered by a geothermal heating and cooling system and state of the art electronic controls and monitoring systems.

 Ed Allen Designs
This highly figured maple burl piece is being artfully crafted at the shop and can be a table or wall art and measures 59” long by 13” wide.
Inspiration for a modern family room remodel in Minneapolis
Inspiration for a modern family room remodel in Minneapolis


 Bosch Services Ltd.
Powder room floor tile with custom tile vent
Inspiration for a small contemporary bathroom remodel in Toronto
Inspiration for a small contemporary bathroom remodel in Toronto

 Megan Hansen
 © 2018 Houzz
Inspiration for an eclectic living room remodel in San Francisco
Inspiration for an eclectic living room remodel in San Francisco

 J. Kurtz Design
Amy Bartlam
Inspiration for a mid-sized timeless gender-neutral medium tone wood floor playroom remodel in Los Angeles with multicolored walls
Inspiration for a mid-sized timeless gender-neutral medium tone wood floor playroom remodel in Los Angeles with multicolored walls
Sponsored
Columbus, OH
Hope Restoration & General Contracting
Columbus Design-Build, Kitchen & Bath Remodeling, Historic Renovations

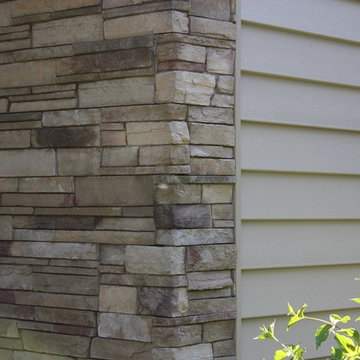
 Patterson Stone
If you're looking for a professional brick siding contractor in Lakewood, we have got you covered. We would work closely with you to figure out the right way of doing things and get prices that suits your budget. Contact us today and discover more about our services.
Brick Siding in Lakewood, CA - http://www.pattersonstone.com/


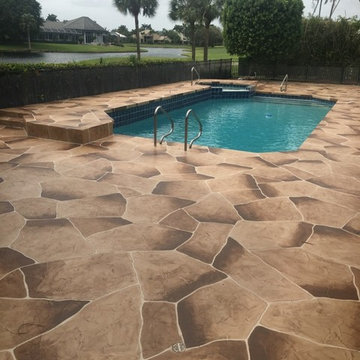 Patterson Stone
If you're looking for a professional stamped concrete contractor in Cerritos, we have got you covered. We would work closely with you to figure out the right way of doing things and get prices that suits your budget. Contact us today and discover more about our services.
Stamped Concrete in Cerritos, CA - http://www.pattersonstone.com/

 BRIDGETT MAZER INTERIORS
Beach house bedroom with driftwood accents.
Interior Designer in Wilmington, NC.
Bedroom - mid-sized contemporary guest bamboo floor bedroom idea in Wilmington with brown walls
Bedroom - mid-sized contemporary guest bamboo floor bedroom idea in Wilmington with brown walls

 OVKO Art & Design
Blue Urban Abstract Wall Art has an undeniably modern hip flow. A futuristic digital painting, created with the technique of long exposure photography captures the motion of light as brushstrokes. A blend of blue green colors provides a soothing and calm expression. The lines are curvy and rhythmic adding to the smooth style. The overall style is reminiscent of graffiti, pushing the boundaries of new media art to the future. The work is mounted under a stunning plexiglass which provides a sleek finish and ultra modern feel.

 Shelley Starr Interior Design
The entryway exudes a restrained elegance. The intricacies of the staircase -- particularly, the marble patterning on the risers and the swirling ironwork of the railings -- are balanced by simple white walls and clean Carrara marble flooring.
197