
Search results for "Figured" in Home Design Ideas

 Figur Construction
Large transitional l-shaped medium tone wood floor and brown floor eat-in kitchen photo in Atlanta with recessed-panel cabinets, white cabinets, marble countertops, white backsplash, subway tile backsplash, stainless steel appliances, an island and white countertops



Find the right local pro for your project

 PEG Properties & Design
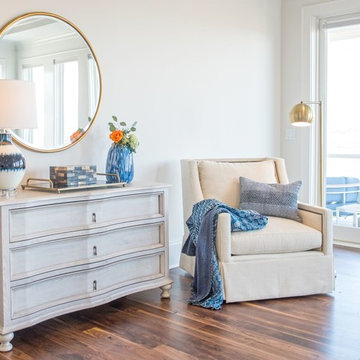
Inspiration for a bedroom coastal dark wood floor kids' bedroom remodel in Boston with white walls


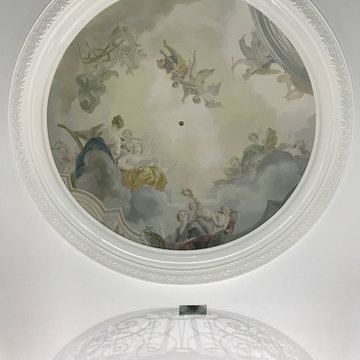
 Hattas Public Murals, Inc.
Jeanine Hattas Wilson
Example of an ornate home design design in Los Angeles
Example of an ornate home design design in Los Angeles

Sponsored
Columbus, OH

Hope Restoration & General Contracting
Columbus Design-Build, Kitchen & Bath Remodeling, Historic Renovations

 General Shale
Beautiful Victorian home featuring Arriscraft Edge Rock "Glacier" building stone exterior.
Huge ornate two-story stone and three-car porte cochere photo
Huge ornate two-story stone and three-car porte cochere photo
 Figur Construction
Example of a large transitional l-shaped medium tone wood floor and brown floor eat-in kitchen design in Atlanta with recessed-panel cabinets, white cabinets, marble countertops, white backsplash, subway tile backsplash, stainless steel appliances, an island and white countertops

 Prevo Cabinetry
Polett Photo
Elegant kitchen photo in Baltimore with an undermount sink, shaker cabinets, gray cabinets, white backsplash and paneled appliances
Elegant kitchen photo in Baltimore with an undermount sink, shaker cabinets, gray cabinets, white backsplash and paneled appliances
 Shipman Design Group
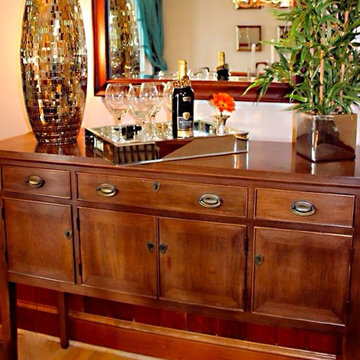
The wood buffet was set with a mirrored beverage tray, wine accessories, a beautiful mosaic, gold vase and an artificial bamboo plant.
Photo Credit: Shipman Design Group
 Figur Construction
Example of a large transitional l-shaped medium tone wood floor and brown floor eat-in kitchen design in Atlanta with recessed-panel cabinets, white cabinets, marble countertops, white backsplash, subway tile backsplash, stainless steel appliances, an island and white countertops

Sponsored
Columbus, OH
Hope Restoration & General Contracting
Columbus Design-Build, Kitchen & Bath Remodeling, Historic Renovations
 Shipman Design Group
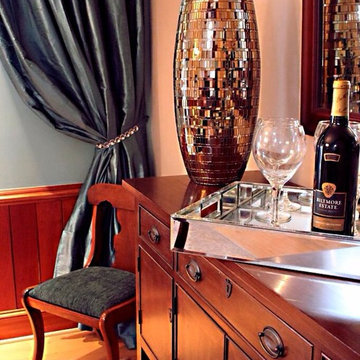
Clients existing dining room table and chairs were kept in the space. The chairs were repurposed with a heavy-duty, teal, chenille fabric and the two extra dining room chairs were placed in opposite corners for additional seating at our clients reoccurring dinner parties. The wood buffet was set with a mirrored beverage tray, wine accessories and a beautiful mosaic, gold vase. One dining room wall was accented with a light teal paint (Sherwin Williams 6750 "Waterfall") and dressed with a deep teal, silk drapery.
Photo Credits: Shipman Design Group

 Elephant Ears Design
Houles trim on a lovely Kravet linen blend make easy breezy draperies that shine against the exquisite Hartmann & Forbes grass cloth.
Photographer: Joann Tomaselli
 Figur Construction
Large transitional l-shaped medium tone wood floor and brown floor eat-in kitchen photo in Atlanta with recessed-panel cabinets, white cabinets, marble countertops, white backsplash, subway tile backsplash, stainless steel appliances, an island and white countertops

Inspiration for a transitional master gray tile gray floor freestanding bathtub remodel with flat-panel cabinets, white cabinets, a vessel sink and gray countertops
 Figur Construction
Inspiration for a mid-sized transitional l-shaped light wood floor and gray floor eat-in kitchen remodel in Atlanta with an undermount sink, recessed-panel cabinets, white cabinets, granite countertops, white backsplash, marble backsplash, stainless steel appliances, a peninsula and white countertops


68