
Search results for "Figured" in Home Design Ideas
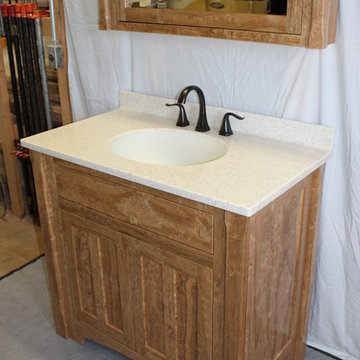
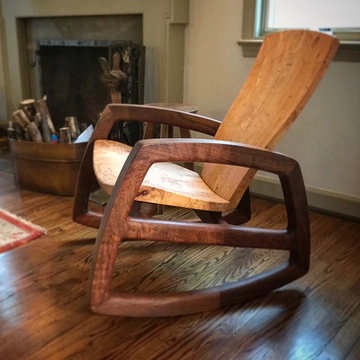
 Hilsinger Woodworking and Design
Hilsinger Woodworking and Design
Bathroom - craftsman bathroom idea in New York
Bathroom - craftsman bathroom idea in New York

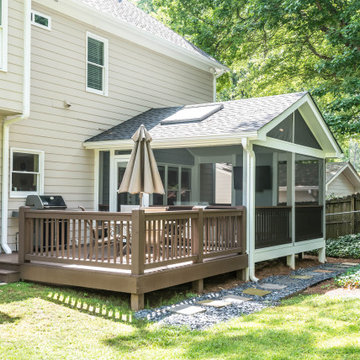
 Figur Construction
This upgraded indoor-outdoor patio remodel gives this family multiple options for entertaining guests.
Relax indoors next to bright floor-to-ceiling windows and watch TV on the mounted flat screen, or grill outdoors while playing in the yard.
Find the right local pro for your project
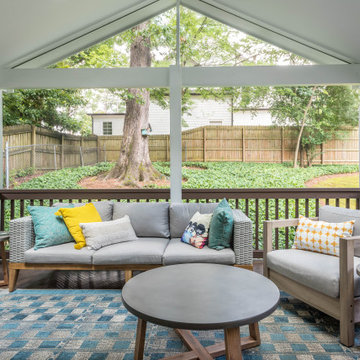 Figur Construction
This upgraded indoor-outdoor patio remodel gives this family multiple options for entertaining guests.
Relax indoors next to bright floor-to-ceiling windows and watch TV on the mounted flat screen, or grill outdoors while playing in the yard.
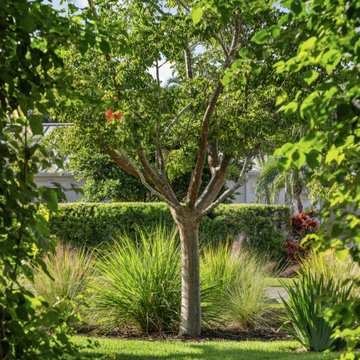
 Figure 9 Studio
A specimen gumbo limbo is the focal point from the street and from the entry courtyard. Surrounded by native fakahatchee and muhly grasses, and accented with giant apostles iris, the front garden is much more dynamic than a typical "front lawn."
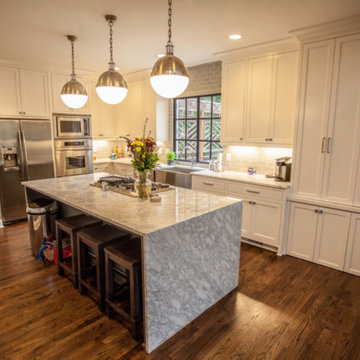 Figur Construction
Mid-sized transitional u-shaped dark wood floor and brown floor eat-in kitchen photo in Atlanta with a farmhouse sink, recessed-panel cabinets, white cabinets, marble countertops, gray backsplash, subway tile backsplash, stainless steel appliances, an island and white countertops

 Innovative Closet Designs
This album is to show some of the basic closet configurations, because the majority of our closets are not five figure master walk-ins.
This reach-in features four 10" drawers in a hutch configuration with a radius return back to shelving above and double hang closet rod on both sides.

Sponsored
Columbus, OH

Hope Restoration & General Contracting
Columbus Design-Build, Kitchen & Bath Remodeling, Historic Renovations
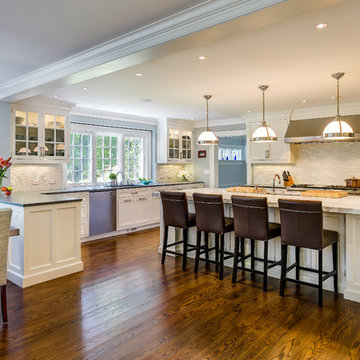



 Eurotech Cabinetry Inc.
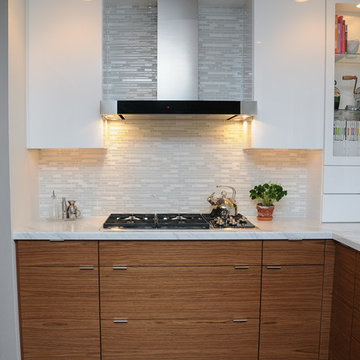
This contemporary kitchen features the “Como” door style by Artcraft Kitchens. The doors and drawers are finished in “Figured Pearl Gloss” laminate with an aluminum profiled edge. The counter tops are “Mocha” by Caesarstone with a glass tile back splash. The refrigerator is a 42” built-in by KitchenAid as are the ovens, dishwasher and induction cook top. The hood is by Faber. Aluminum framed glass door cabinets are the focal point as you enter the kitchen and the full height, aluminum door appliance garage hides all the appliances the client wanted hidden (notice the exposed KitchenAid, stainless steel mixer on the counter). The frosted glass, floating snack table provides convenient eating space for two and the stainless steel shelf over the t.v. provides an attractive display area.
 Figur Construction
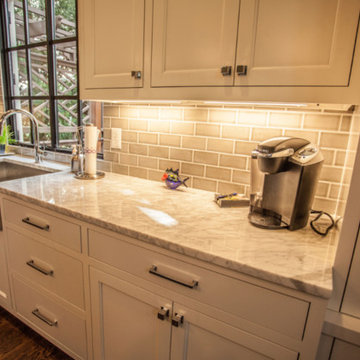
Eat-in kitchen - mid-sized transitional u-shaped dark wood floor and brown floor eat-in kitchen idea in Atlanta with a farmhouse sink, recessed-panel cabinets, white cabinets, marble countertops, gray backsplash, subway tile backsplash, stainless steel appliances, an island and white countertops

 JOMA Construction
Take a look at this two-story historical design that is both unique and welcoming. This laundry room continues the bright feel of the house and provides for plenty of space to wash, dry, and fold the weekly laundry.

Sponsored
Columbus, OH
Hope Restoration & General Contracting
Columbus Design-Build, Kitchen & Bath Remodeling, Historic Renovations
 Dan Brunn Architecture
Brandon Shigeta

Inspiration for a mid-sized modern master alcove shower remodel in Los Angeles
Inspiration for a mid-sized modern master alcove shower remodel in Los Angeles

 Brookfield Residential Northern California
Douglas Johnson Photography

Study space beach style gender-neutral carpeted kids' study room photo in San Francisco with gray walls
Study space beach style gender-neutral carpeted kids' study room photo in San Francisco with gray walls
 Figur Construction
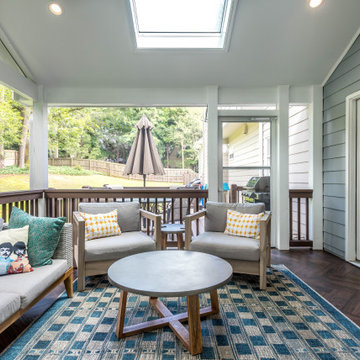
This upgraded indoor-outdoor patio remodel gives this family multiple options for entertaining guests.
Relax indoors next to bright floor-to-ceiling windows and watch TV on the mounted flat screen, or grill outdoors while playing in the yard.
 Figur Construction
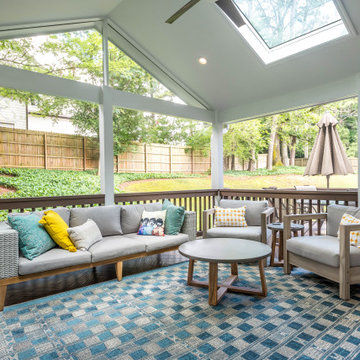
This upgraded indoor-outdoor patio remodel gives this family multiple options for entertaining guests.
Relax indoors next to bright floor-to-ceiling windows and watch TV on the mounted flat screen, or grill outdoors while playing in the yard.
 Figur Construction
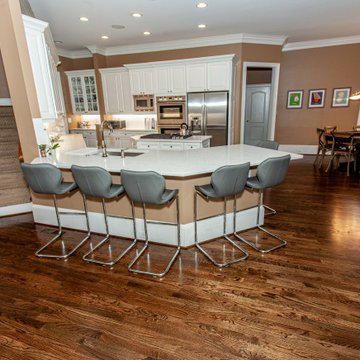
Inspiration for a large u-shaped dark wood floor and brown floor eat-in kitchen remodel in Atlanta with a drop-in sink, raised-panel cabinets, yellow cabinets, quartzite countertops, white backsplash, stainless steel appliances, two islands and yellow countertops
 Figur Construction
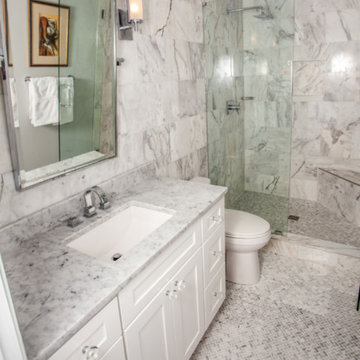
Oversized Shower w/ Bench Seat
Inspiration for a mid-sized transitional white tile and marble tile marble floor and gray floor alcove shower remodel in Atlanta with recessed-panel cabinets, white cabinets, a two-piece toilet, gray walls, an undermount sink, marble countertops and white countertops
Inspiration for a mid-sized transitional white tile and marble tile marble floor and gray floor alcove shower remodel in Atlanta with recessed-panel cabinets, white cabinets, a two-piece toilet, gray walls, an undermount sink, marble countertops and white countertops
70