
Search results for "Figured" in Home Design Ideas
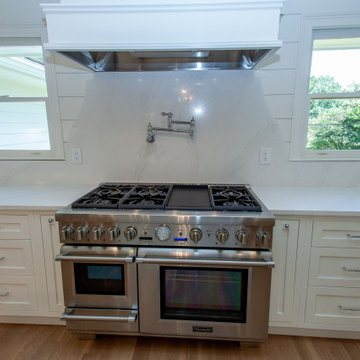
 Figur Construction
Enclosed kitchen - large traditional u-shaped medium tone wood floor and brown floor enclosed kitchen idea in Atlanta with marble backsplash, stainless steel appliances, white countertops, a farmhouse sink, shaker cabinets, white cabinets, granite countertops, gray backsplash and an island
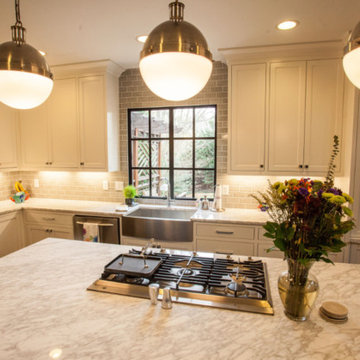 Figur Construction
Mid-sized transitional u-shaped dark wood floor and brown floor eat-in kitchen photo in Atlanta with a farmhouse sink, recessed-panel cabinets, white cabinets, marble countertops, gray backsplash, subway tile backsplash, stainless steel appliances, an island and white countertops

Find the right local pro for your project
 Figur Construction
Inspiration for a mid-sized transitional master white tile and marble tile marble floor and gray floor corner shower remodel in Atlanta with recessed-panel cabinets, gray cabinets, gray walls, an undermount sink, marble countertops, a hinged shower door and white countertops

 Timothy Whealon Inc.
Bedroom and mid-sized transitional girl carpeted kids' bedroom photo in New York with multicolored walls
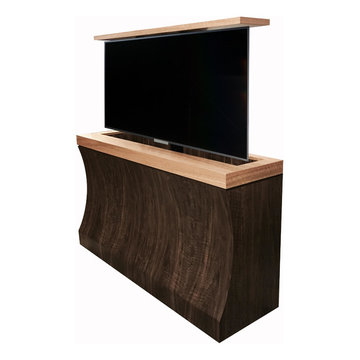
 TV Lift Cabinet by Cabinet Tronix
Custom-made modern Bayside TV lift cabinet hides Samsung 55 inch Smart TV flat screen. For client in Houston Texas, this unique design built out of leopard walnut and anigre for the trim. Working with an interior designer who found Cabinet Tronix on Houzz, this was a mutual creation that wowed the client.

 360 View Photography
Karina Kleeberg
Inspiration for a mid-sized contemporary formal and open concept light wood floor living room remodel in Miami with white walls, a ribbon fireplace, a stone fireplace and a media wall
Inspiration for a mid-sized contemporary formal and open concept light wood floor living room remodel in Miami with white walls, a ribbon fireplace, a stone fireplace and a media wall

Sponsored
Columbus, OH

Hope Restoration & General Contracting
Columbus Design-Build, Kitchen & Bath Remodeling, Historic Renovations
 Figur Construction
Example of a large transitional master white tile and marble tile marble floor and white floor drop-in bathtub design in Atlanta with flat-panel cabinets, black cabinets, a two-piece toilet, gray walls, an undermount sink, marble countertops, a hinged shower door and white countertops

 Deering Design Studio, Inc.
Deering Design Studio, Inc.
Inspiration for a contemporary concrete floor hallway remodel in Seattle with gray walls
Inspiration for a contemporary concrete floor hallway remodel in Seattle with gray walls

 GCD Interiors


Inspiration for a coastal l-shaped light wood floor and beige floor kitchen remodel in Miami with shaker cabinets, white cabinets, multicolored backsplash, stone slab backsplash, stainless steel appliances, an island and multicolored countertops

 Visbeen Architects
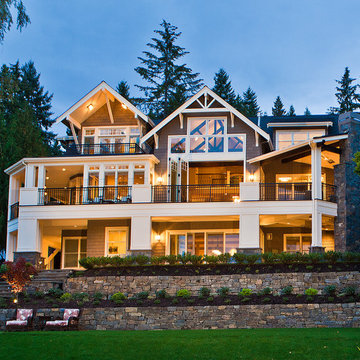
The Cicero is a modern styled home for today’s contemporary lifestyle. It features sweeping facades with deep overhangs, tall windows, and grand outdoor patio. The contemporary lifestyle is reinforced through a visually connected array of communal spaces. The kitchen features a symmetrical plan with large island and is connected to the dining room through a wide opening flanked by custom cabinetry. Adjacent to the kitchen, the living and sitting rooms are connected to one another by a see-through fireplace. The communal nature of this plan is reinforced downstairs with a lavish wet-bar and roomy living space, perfect for entertaining guests. Lastly, with vaulted ceilings and grand vistas, the master suite serves as a cozy retreat from today’s busy lifestyle.
Photographer: Brad Gillette

Sponsored
Columbus, OH
Hope Restoration & General Contracting
Columbus Design-Build, Kitchen & Bath Remodeling, Historic Renovations

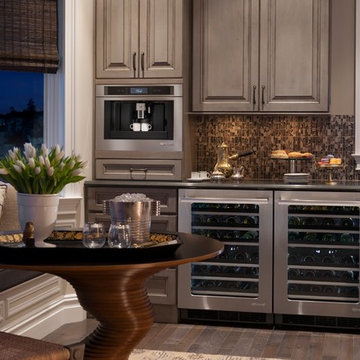
 JennAir
A handsome nook in this Victorian rowhouse kitchen, perfect for entertaining, features distinctive tile and a built-in coffee system for coffee, espresso and cappucino. Its precision settings allow you to customize the strength and size of each cup, even the foam on top. And, it offers effortless cleaning. Kitchen designed by Matthew Patrick Smyth. Most design pieces from his personal collection; brass coffee pot from Florian Papp Antiques, New York.


 Morisset Design
Tudor
Example of a transitional u-shaped medium tone wood floor eat-in kitchen design in Montreal with shaker cabinets, white cabinets, stainless steel appliances and a peninsula
Example of a transitional u-shaped medium tone wood floor eat-in kitchen design in Montreal with shaker cabinets, white cabinets, stainless steel appliances and a peninsula
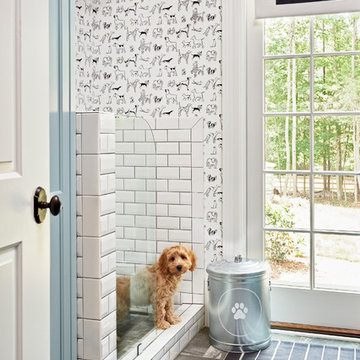
 Home Design & Decor Magazine
Photographer- Dustin Peck http://www.houzz.com/pro/dpphoto/dustinpeckphotographyinc
Designer- Traci Zeller
http://www.houzz.com/pro/tracizeller/traci-zeller-designs
Oct/Nov 2016
Greener Pastures
http://www.urbanhomemagazine.com/feature/1427
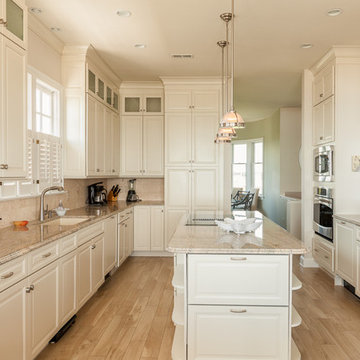
 Elephant Ears Design
Jo Ann Tomaselli - photographer
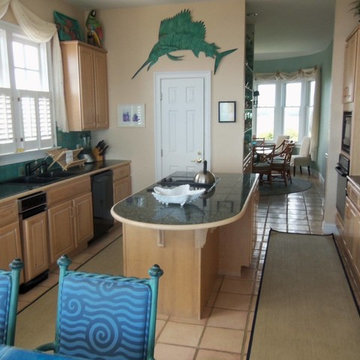
Large transitional galley ceramic tile eat-in kitchen photo in Wilmington with shaker cabinets, beige cabinets, granite countertops, beige backsplash, stone tile backsplash, stainless steel appliances and an island
Large transitional galley ceramic tile eat-in kitchen photo in Wilmington with shaker cabinets, beige cabinets, granite countertops, beige backsplash, stone tile backsplash, stainless steel appliances and an island
74