
Search results for "Figured" in Home Design Ideas
 LemonTree & Co. Interiors
Click Photography
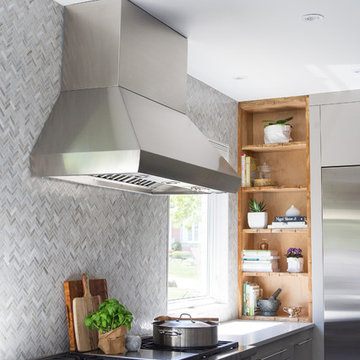
Eat-in kitchen - large contemporary u-shaped porcelain tile eat-in kitchen idea in Toronto with an undermount sink, flat-panel cabinets, gray cabinets, quartz countertops, gray backsplash, stone tile backsplash, stainless steel appliances and an island
Eat-in kitchen - large contemporary u-shaped porcelain tile eat-in kitchen idea in Toronto with an undermount sink, flat-panel cabinets, gray cabinets, quartz countertops, gray backsplash, stone tile backsplash, stainless steel appliances and an island
 Elephant Ears Design
Jo Ann Tomaselli - photographer
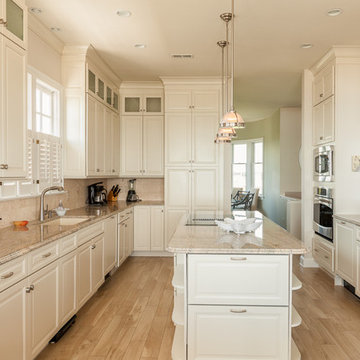
Large transitional galley ceramic tile eat-in kitchen photo in Wilmington with shaker cabinets, beige cabinets, granite countertops, beige backsplash, stone tile backsplash, stainless steel appliances and an island
Large transitional galley ceramic tile eat-in kitchen photo in Wilmington with shaker cabinets, beige cabinets, granite countertops, beige backsplash, stone tile backsplash, stainless steel appliances and an island
 Frenchs Cabinet Gallery llc
Koch Classic Cabinetry
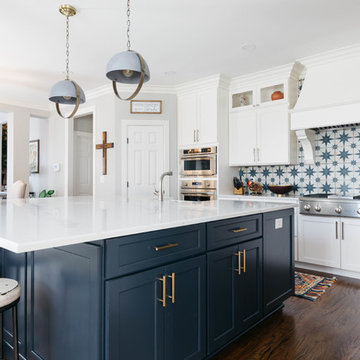
Prairie door style, Full Overlay
5pc drawer fronts
Ivory & Charcoal Blue paint
Find the right local pro for your project

 ROBERT KERR architecture design
Art Gray, Art Gray Photography
Trendy yellow tile and ceramic tile mosaic tile floor and black floor alcove bathtub photo in Los Angeles with flat-panel cabinets, dark wood cabinets, multicolored walls, an undermount sink and quartz countertops
Trendy yellow tile and ceramic tile mosaic tile floor and black floor alcove bathtub photo in Los Angeles with flat-panel cabinets, dark wood cabinets, multicolored walls, an undermount sink and quartz countertops

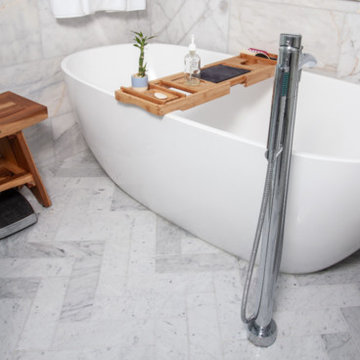
 Figur Construction
Mid-sized transitional master white tile and marble tile marble floor and gray floor freestanding bathtub photo in Atlanta with recessed-panel cabinets, gray cabinets, gray walls, an undermount sink, marble countertops, a hinged shower door and white countertops

 Melinamade - Residential Design + Interiors
A modern farmhouse style kitchen & family room in a updated Colonial Revival house. Kitchen with L shaped island and banquette that opens up to family room opening up with accorrdian doors to outdoor kitchen deck. Area includes porcelain plank wood flooring, matching marble backsplash, walk-in pantry and appliances such as full-height wine refrigerator, 54 inch refrigerator-freezer, built-in coffee machine, microwaver drawer, 48 inch range, and dishwasher with farm sink.

Sponsored
Columbus, OH

Hope Restoration & General Contracting
Columbus Design-Build, Kitchen & Bath Remodeling, Historic Renovations

 Clopay
Clopay Gallery Collection wood look garage doors with Ultra-Grain finish; insulated steel construction, arch windows.
Example of a mid-sized classic attached two-car garage design in Cincinnati
Example of a mid-sized classic attached two-car garage design in Cincinnati
 Elephant Ears Design
Cathy Maready
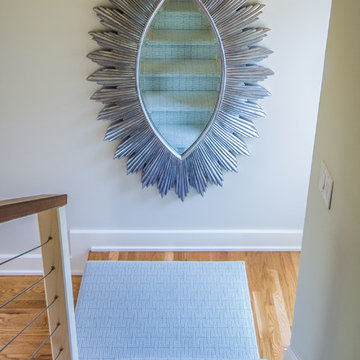
Example of a small classic wooden straight staircase design in Wilmington with painted risers
Example of a small classic wooden straight staircase design in Wilmington with painted risers

 Kurtz Homes Naples
Inspiration for a large contemporary white tile and marble tile bathroom remodel in Miami


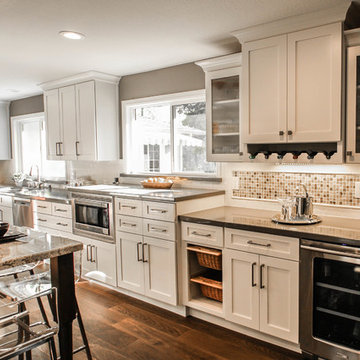
 Kitchens of Diablo
Classic White Kitchen With Gray Accents. Spring White Granite and Stormy Sky Quartz. Wine Bottle Rack, Wicker Baskets, Multiple Levels, Spun Glass Pendants from West Elm, Island Seating, Island Table, Under counter Microwave,
Sponsored
Columbus, OH
Hope Restoration & General Contracting
Columbus Design-Build, Kitchen & Bath Remodeling, Historic Renovations
 Figur Construction
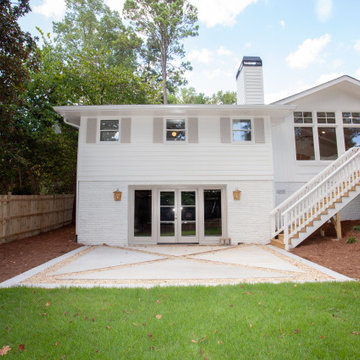
Basement addition with an outdoor patio.
Inspiration for a large timeless white wood house exterior remodel in Atlanta with a shingle roof
Inspiration for a large timeless white wood house exterior remodel in Atlanta with a shingle roof
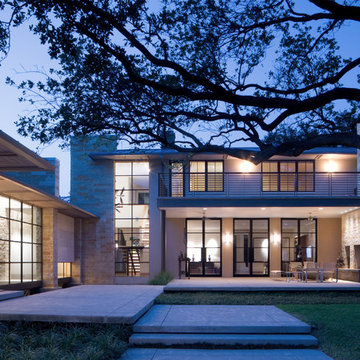

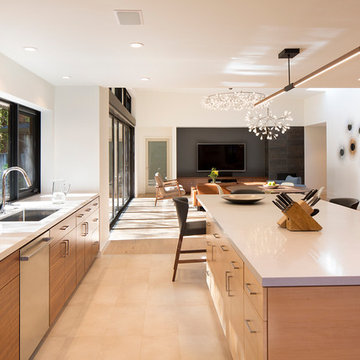

 VanderHorn Architects
Classic detailing defines the spaces, with a marble chair rail extended from the vanity countertop and wood wainscoting below.
Gus Cantavero Photography

 Knock Architecture and Design
Treve Johnson
Inspiration for a mid-sized contemporary l-shaped light wood floor open concept kitchen remodel in San Francisco with a single-bowl sink, flat-panel cabinets, white cabinets, soapstone countertops, an island and paneled appliances
Inspiration for a mid-sized contemporary l-shaped light wood floor open concept kitchen remodel in San Francisco with a single-bowl sink, flat-panel cabinets, white cabinets, soapstone countertops, an island and paneled appliances

 Berkeley Mills
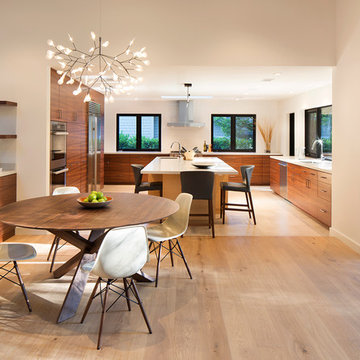
Mid-century Japanese-inspired house in the East Bay Hills. Kitchen features Figured Aniegre cabinets with Eastern Walnut trim and 3cm Caeserstone™ counters.
Photographer: Tiago Pinto

75