
Search results for "Filament" in Home Design Ideas


 Lotus Interior Design Studios, LLC
Inspiration for a large transitional gray tile and glass tile slate floor and gray floor corner shower remodel with raised-panel cabinets, white cabinets, a one-piece toilet, gray walls, a vessel sink, granite countertops and a hinged shower door
Inspiration for a large transitional gray tile and glass tile slate floor and gray floor corner shower remodel with raised-panel cabinets, white cabinets, a one-piece toilet, gray walls, a vessel sink, granite countertops and a hinged shower door
 Lamont Bros. Design & Construction
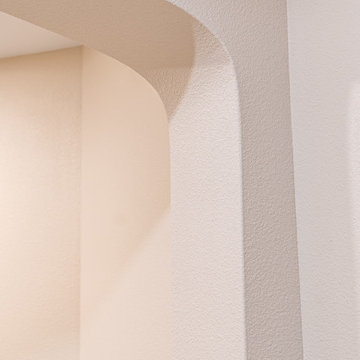
Basement Hallway
Inspiration for a craftsman basement remodel in Portland
Inspiration for a craftsman basement remodel in Portland
Find the right local pro for your project



 DMJ
Huge transitional master multicolored tile and ceramic tile wood-look tile floor, gray floor and double-sink wet room photo with shaker cabinets, white cabinets, an undermount tub, a two-piece toilet, gray walls, an undermount sink, marble countertops, a hinged shower door, multicolored countertops, a niche and a built-in vanity














 Orac Decor USA
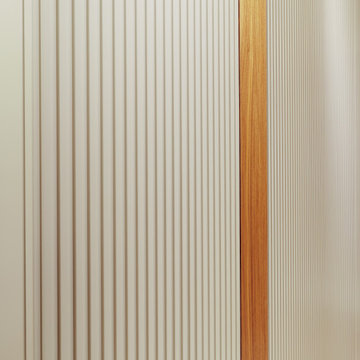
K2131 Base, K3101 Plain Half Column, K5141 Scamozzi Capital
Example of a trendy living room design in New York
Example of a trendy living room design in New York


 An Original, Inc.
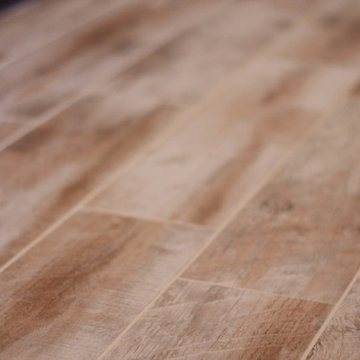
Copper work by An Original. This home was built by Platinum Homes, and designed by Bianca Olsson of Est Est.
Enclosed kitchen - large contemporary u-shaped concrete floor enclosed kitchen idea in Phoenix with flat-panel cabinets, granite countertops, an undermount sink, dark wood cabinets, beige backsplash, stone tile backsplash, stainless steel appliances and an island
Enclosed kitchen - large contemporary u-shaped concrete floor enclosed kitchen idea in Phoenix with flat-panel cabinets, granite countertops, an undermount sink, dark wood cabinets, beige backsplash, stone tile backsplash, stainless steel appliances and an island



118