
Search results for "Filament" in Home Design Ideas





Find the right local pro for your project






 Castle Building & Remodeling
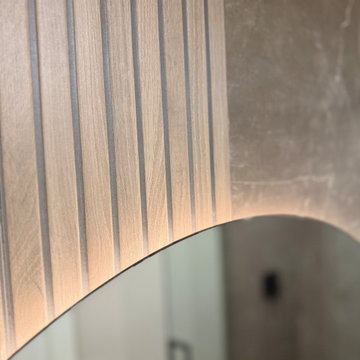
In this bathroom remodel, a wall was removed between the bathroom and linen closet and the combined space was reconfigured to maximize tub/shower space, and create ample vanity, countertop, and storage space. This coupled with a new window and a light color palette created and fresh and spacious feel.
Designed and built by Castle Building & Remodeling, Inc.






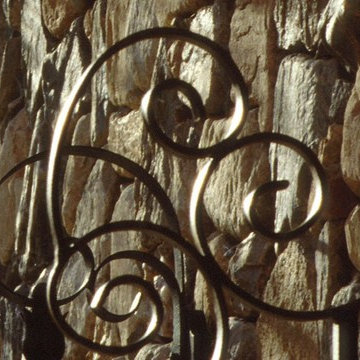
 Fisher Custom Homes
Sophisticated ironwork strategically placed among the stone exterior of this luxury custom home in North Scottsdale adds to the authentic Southwestern design.

 Martin Newman Office, LLP
This wood shed completes the plan for our Valley Retreat project.
Inspiration for a small contemporary detached garden shed remodel in Portland
Inspiration for a small contemporary detached garden shed remodel in Portland


 Silver Maple Construction LLC
Photography by Susan Teare
Large mountain style wooden u-shaped staircase photo in Burlington with painted risers
Large mountain style wooden u-shaped staircase photo in Burlington with painted risers
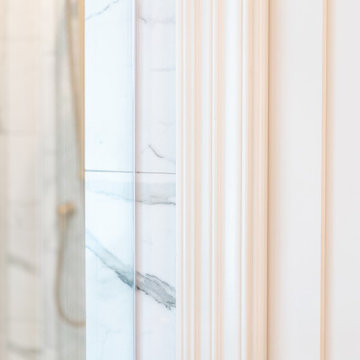
 New Explode Construction
A closer look at the architectural details in this Lake Bluff master bathroom by New Explode Construction. Custom-painted trimwork and soft neutral tones frame the view of a marble shower with brass fixtures, tying the space together with subtle elegance. This level of detail reflects our dedication to craftsmanship, material harmony, and timeless interior architecture.
120