
Search results for "Filament" in Home Design Ideas

 MAK Design + Build Inc.
This whole house remodel integrated the kitchen with the dining room, entertainment center, living room and a walk in pantry. We remodeled a guest bathroom, and added a drop zone in the front hallway dining.

 LEDVANS
The quality and color of lighting can make a significant difference when it comes to interior design. In this case, lighting device with warm tone (2700K soft white) were used to create a relaxing atmosphere in this cafeteria. Industry style metal pendant light were also use to create an old-world look. Sometimes when home upgrade meets budget, consider to changing the existing lighting will make you fell in love with your house again.

 Troy Lighting
For over 50 years, Troy Lighting has transcended time and redefined handcrafted workmanship with the creation of strikingly eclectic, sophisticated casual lighting fixtures distinguished by their unique human sensibility and characterized by their design and functionality.
Features:
Suitable for indoor locations only
UL certified in compliance with nationally recognized product safety standards
Specifications:
Included shade measures as 15.25"" High x 3.5"" Diameter
Included Canopy measures as 6"" Diameter x 1"" Thick
1-6in, 2-12in, 1-18in stem included
Requires 6 x 75-Watt E26 Medium Base Incandescent Bulb (not included)
Find the right local pro for your project

 Artiva
This heavy duty clear crystal LED lamp is a perfect addition to your home or office. 3 Super bright exclusive 8 W true 360-degree view angle LED filament bulbs included. 3000 Lumen (250 w replacement). A perfect 10 with full dimmable function.

 Arbor Haus
Mid-sized elegant u-shaped medium tone wood floor open concept kitchen photo in Minneapolis with a farmhouse sink, raised-panel cabinets, white cabinets, soapstone countertops, gray backsplash, glass tile backsplash, stainless steel appliances and an island
 CoLores Decor | MeXican Artisan DECOR
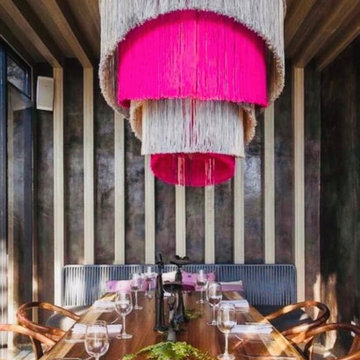
Mexican Handmade 3 Level Tassel Chandelier- Merida
100% Handmade cotton statement light fixture in various colors for indoor, or outdoor use. Created with more than 1,000 cotton filaments & beautiful vertical lines by artisans in Mexico. Using exclusively selected materials for the creation of quality products.
MEASUREMENTS
CIRCUMFERENCE 5 ft 3"
LENGHT 3 ft 4"
HEIGHT 3 ft 5”
**NO ELECTRICAL/BULB INCLUDED. ONLY ART PIECE**
**Please Contact us for Accurate Shipping Rate**
 Arbor Haus
Mid-sized elegant u-shaped medium tone wood floor open concept kitchen photo in Minneapolis with a farmhouse sink, raised-panel cabinets, white cabinets, soapstone countertops, gray backsplash, glass tile backsplash, stainless steel appliances and an island
 Blessing Groves
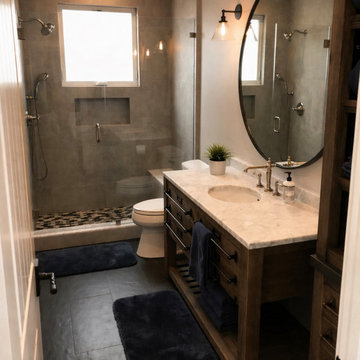
Full guest bath design and build in Campbell with hand-selected/cut marble for vanity counter, brown oak washstand and cabinet, textured charcoal tile, oversized round mirror, vintage Edison bulb sconces, warm brass and brushed nickel details, and deep blue accents for a calm, polished everyday retreat.
 Morse Constructions
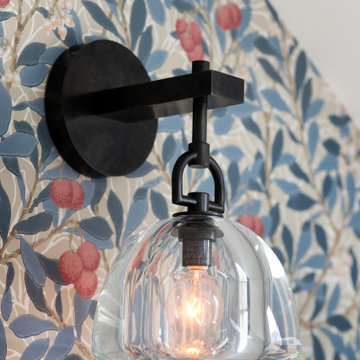
This close-up lighting detail is part of a whole home renovation in Cambridge, Massachusetts, featuring a black matte wall sconce with a clear glass globe shade and exposed bulb filament, mounted against a rich blue and coral botanical wallpaper. The sconce's angular, industrial-inspired design adds contrast to the traditional floral pattern behind it, creating a layered, updated look. This detail view highlights the designer lighting fixtures and finishes selected throughout the renovation, ideal for homeowners in Cambridge, MA and the greater Boston area researching whole home renovation, interior lighting design, or custom wallpaper installation contractors.
 Arbor Haus
Open concept kitchen - mid-sized traditional u-shaped medium tone wood floor open concept kitchen idea in Minneapolis with a farmhouse sink, raised-panel cabinets, white cabinets, soapstone countertops, gray backsplash, glass tile backsplash, stainless steel appliances and an island

 Wilson Lighting
Nichole Kennelly Photography
Example of a large transitional u-shaped light wood floor eat-in kitchen design in St Louis with a farmhouse sink, recessed-panel cabinets, white cabinets, granite countertops, white backsplash, ceramic backsplash, stainless steel appliances and an island
Example of a large transitional u-shaped light wood floor eat-in kitchen design in St Louis with a farmhouse sink, recessed-panel cabinets, white cabinets, granite countertops, white backsplash, ceramic backsplash, stainless steel appliances and an island

 Alexandra Angle Interior Design
Dining room - small coastal white floor dining room idea in Los Angeles with white walls and no fireplace
 LEDVANS
When it comes to living in a compact apartment in the city, a big and grand dinning room is just something impossible as those sleek Tom Ford cocktail dresses. However, you can always make some simple change to make your living space more lovely. Try adding some unique design lighting fixtures, or just change the existing bulb to a different color can greatly improve the way your house look.

 Belltown Design LLC
The kitchen was drafted in AutoCad by architect & friend, Barbara Simpson. Custom Maple cabinets keep the clutter hidden from view, and three pendants with prismatic glass shades, and carbon filament bulbs make for the warm evening light as the sun sets. The wall color is the same warm green as Nature herself. Belltown Condo Remodel, Seattle, WA. Belltown Design. Photography by Paula McHugh

 Keeping Interiors
Jim Bartsch
Eat-in kitchen - modern galley eat-in kitchen idea in Santa Barbara with a single-bowl sink, recessed-panel cabinets, gray cabinets, gray backsplash, ceramic backsplash, stainless steel appliances and no island
Eat-in kitchen - modern galley eat-in kitchen idea in Santa Barbara with a single-bowl sink, recessed-panel cabinets, gray cabinets, gray backsplash, ceramic backsplash, stainless steel appliances and no island

 June Scott Design
This is a modern take on a classic garden. The paving was designed with precision and then softened with lush planting. Two distinct spaces, a dining area and lounging spot, are delineated with herringbone pavers and linked by a flagstone walk. The walk takes the edge of the design’s geometry and avoids a sense of monotony that might result from repetition of the larger spaces’ paving pattern. Star jasmine and climbing roses soften the walls bordering the space, and citrus trees and herbs fill and spill over the planting beds. Photo by Martin Cox
 Arbor Haus
Inspiration for a mid-sized timeless u-shaped medium tone wood floor open concept kitchen remodel in Minneapolis with a farmhouse sink, raised-panel cabinets, white cabinets, soapstone countertops, gray backsplash, glass tile backsplash, stainless steel appliances and an island
 LEDVANS
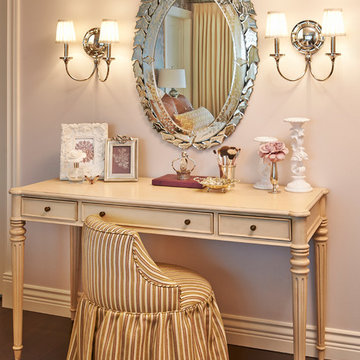
The simple yet detail pieces add together to form a feminine but not overwhelming French country look to the room. Combination of soft pastel colors such as Indian pink, cream, ivory, mustard, rose patterns and soft warm light make the atmosphere relaxing and comforting.

 Christine Donner Kitchen Design Inc.
The glass doors fold back to open to a wrap around deck, with outdoor sofas and fireplace.
Inspiration for a mid-sized transitional galley light wood floor and beige floor kitchen remodel in New York with an undermount sink, white cabinets, marble countertops, white backsplash, marble backsplash, black appliances, an island and recessed-panel cabinets
Inspiration for a mid-sized transitional galley light wood floor and beige floor kitchen remodel in New York with an undermount sink, white cabinets, marble countertops, white backsplash, marble backsplash, black appliances, an island and recessed-panel cabinets

 Mola Builders Inc
Hadel Productions
Small minimalist beige tile and stone tile medium tone wood floor powder room photo in Orange County with a vessel sink, gray cabinets, quartz countertops, white walls and flat-panel cabinets
Small minimalist beige tile and stone tile medium tone wood floor powder room photo in Orange County with a vessel sink, gray cabinets, quartz countertops, white walls and flat-panel cabinets
44